
BEDS4
BATHS2 full 1 partial
SQUARE FEET2,080
MLS#683098
STATUSActive
PROPERTY TYPEResidential - Single Family
SUBDIVISIONMEADOWBROOK
Property Description
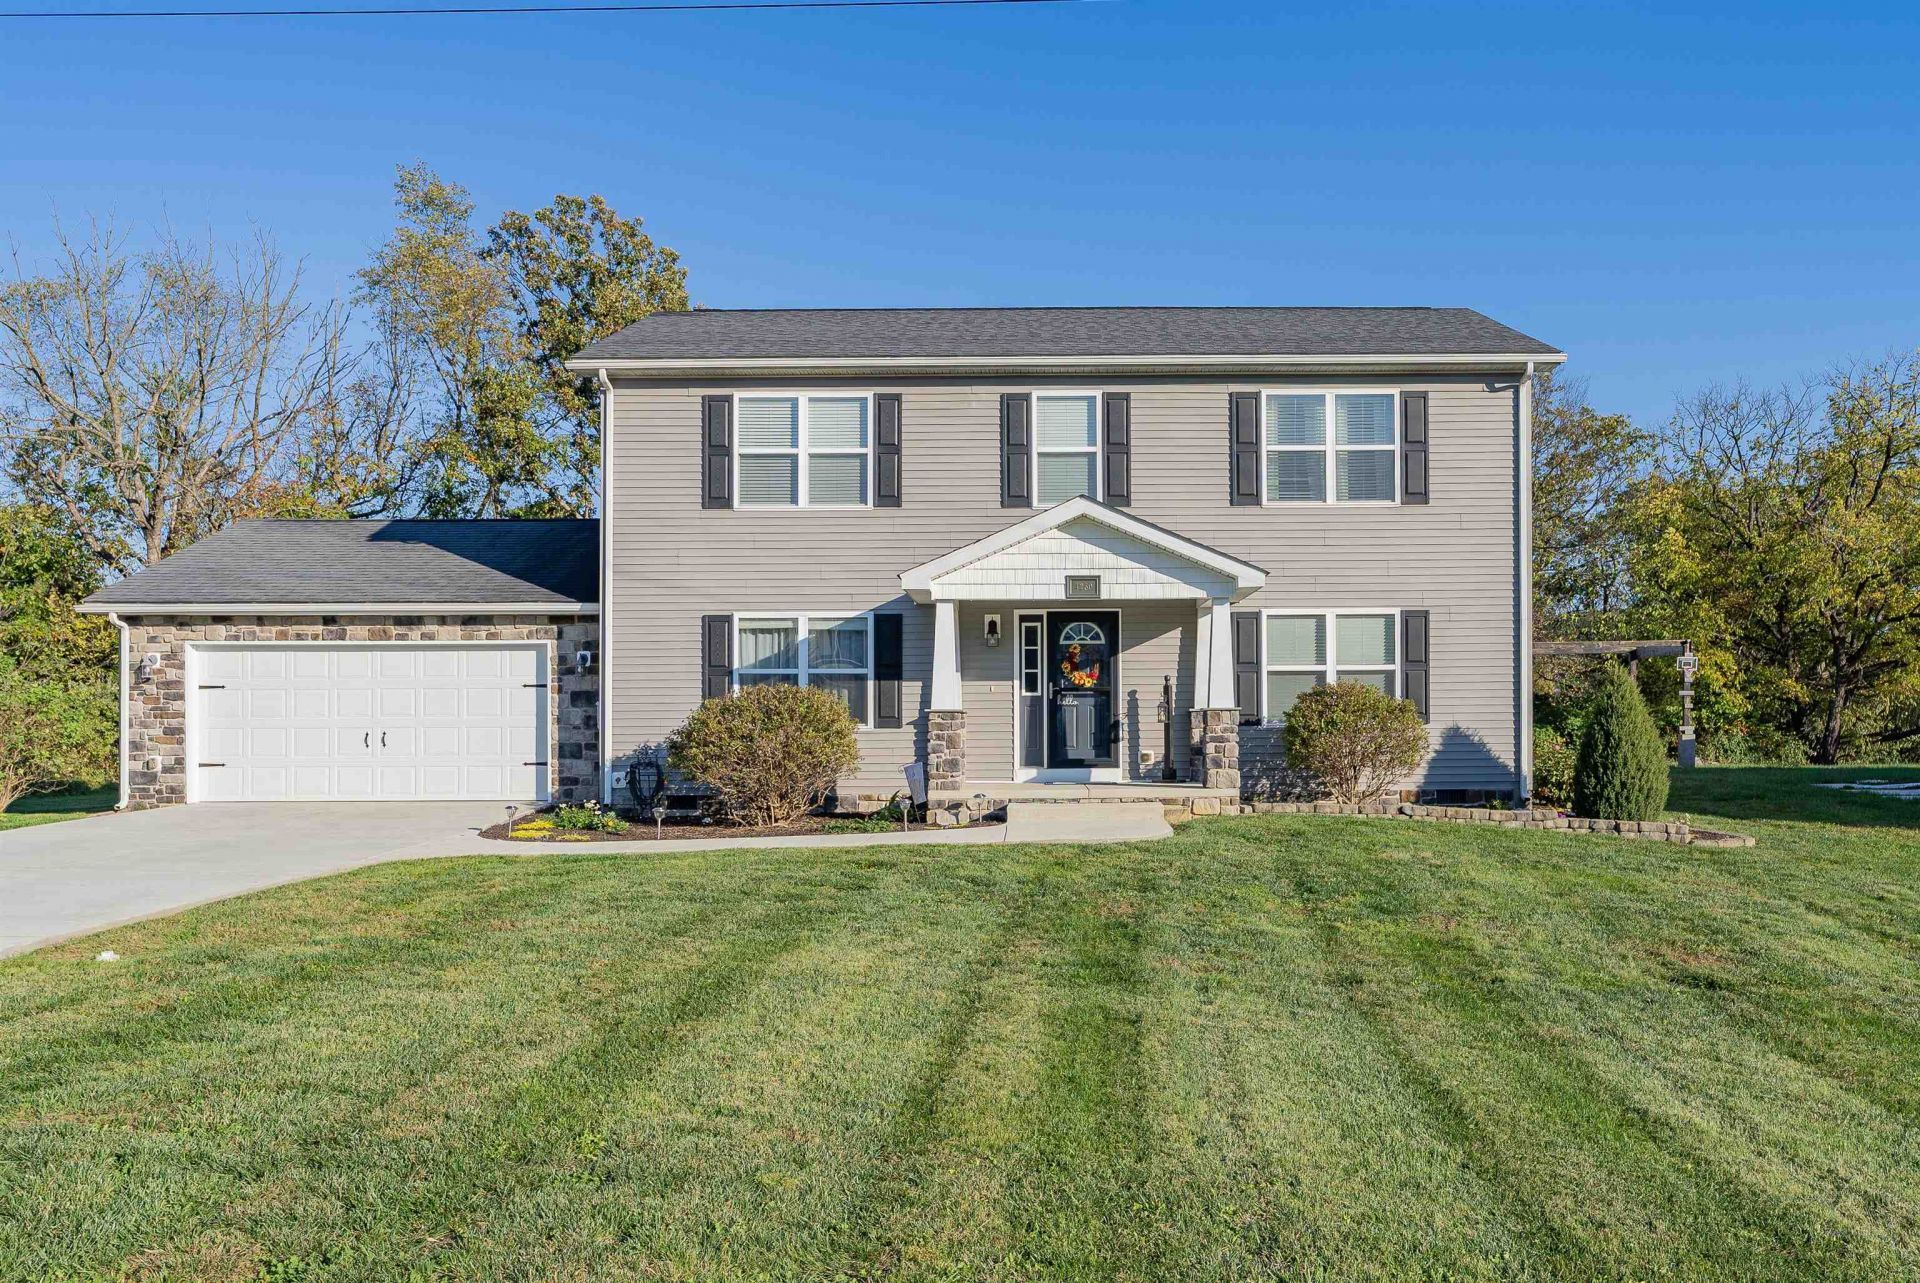
A great combination of space, comfort, and flexibility! This 4-bedroom home features a thoughtfully designed layout with the primary suite conveniently located on the main level, along with a welcoming living room with fireplace and a spacious kitchen featuring a center island, quartz countertops and tile backsplash, stainless steel appliances, and plenty of cabinet space. Upstairs, three additional bedrooms and a large family room provide plenty of space to spread out, whether for entertaining, hobbies, or simply relaxing. Outside, enjoy summer days by the above-ground pool, evenings on the deck, and a private, fenced-in backyard with room to play or entertain. Feels very private due to mature trees in rear and neighborhood green space next door. Hardwood floors, generous room sizes, and an attached 2-car garage add to the appeal. With two separate living areas, a main-level primary suite, and outdoor space to enjoy, this home offers a layout that works for a variety of lifestyles.
Property Features
Property Type: Residential - Single Family
Cooling: Central AC, Heat Pump
Fenced: Yes
Fuel Type: Liquid Propane
Garage: 2
Heating: Central Heat, Electric, Heat Pump
Home Style: Colonial Revival
Lot Size: 0.23 Acres
Roof Type: Architectural Style
Stories: 2.0
Taxes: $2,169
Year Built: 2016
Feature Descriptions
Association Dues: 700 (Annual)
Basement: No
Bathroom: Attach Primary Bath
Common Amenities: Walk/Run Trails
Days on Site: 3
Driveway: Concrete, On Street, Off Street
Exterior: Stone, Vinyl
Fencing: Privacy Fence, Vinyl
Fireplace Location: Living Room
Flooring: Carpet, Hardwood, Vinyl
Foundation: Concrete Block
HOA Inclusions: Trash Pickup
Kitchen: Quartz Counter, White Cabinets
Laundry: Dryer, Washer
Lot Dimensions: 0.23 Acre(s)
Security: Deadbolts
Sewer: Public Sewer
Special View Info: Residential View
Swimming Pool: Yes
Water: Public Water
Windows: 8' Ceilings, Insulated Windows, PVC Windows, Screens
Yard Features: Fenced, Landscaped, Nearly Level
Local Schools
High School: Spotswood
Middle School: Montevideo
Elementary School: Cub Run (Rockingham)
Listed By / Shown By
Listed By
Agency Name: Real Broker LLC
Agency Phone: 855-450-0442
Shown By
Agency Title: Massanutten Realty
Agency Phone: 540.289.6335

Estimate Your Payment
Estimated Payment
$ 2,418.99 per month $2,109.94 Principal & Interest $180.75 Property Tax $128.30 Homeowner's Insurance
4260 Wiltshire St | MLS# 683098
This single family home located at 4260 Wiltshire St, Rockingham, VA 22802 is currently listed for sale with an asking price of $439,900. This property was built in 2016 and has 4 bedrooms and 2 full and 1 partial baths with 2080 sq. ft. Wiltshire St is located in the MEADOWBROOK subdivision. Search MEADOWBROOK real estate on www.massanuttenrealty.com today.