
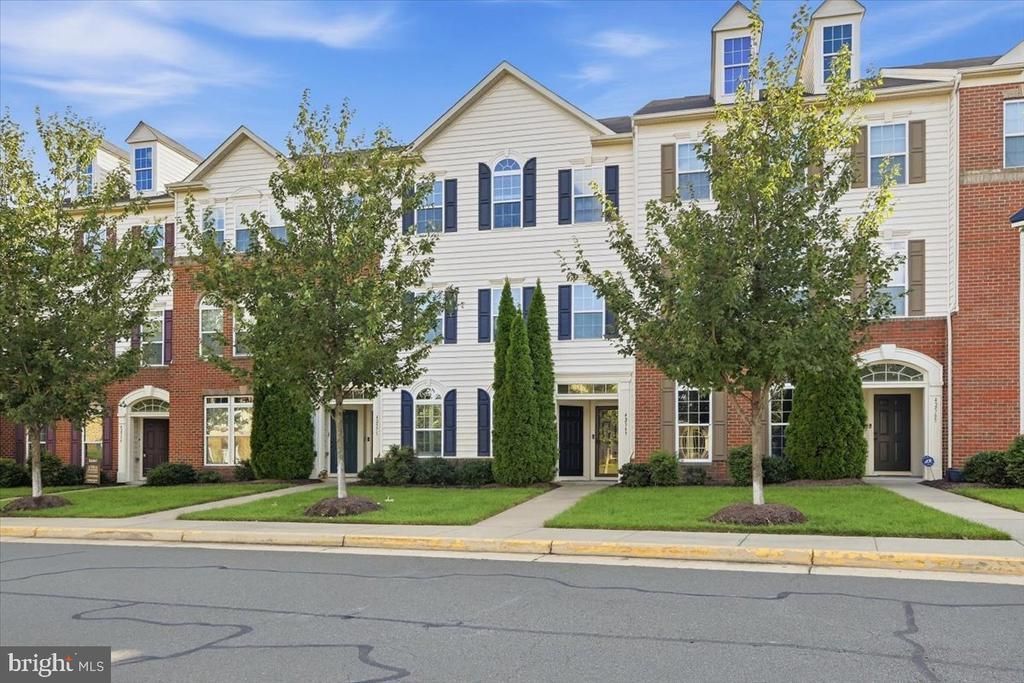
BEDS3
BATHS2 full 1 partial
SQUARE FEET1,650
MLS#VALO2136432
STATUSACTIVE UNDER CONTRACT
PROPERTY TYPEResidential - Townhouse
SUBDIVISIONARCOLA TOWN CENTER CONDO
SCHOOLLOUDOUN COUNTY PUBLIC SCHOOLS
Property Description
You pull into your own driveway, park in the garage, and walk straight into your home. No shared hallways, no stairs to climb before you get to the front or back door. That is daily life in this 1,650-square-foot, three-bedroom, 2.5-bath interior-unit townhouse-style condominium in Arcola Town Center in Sterling. The main level is built for the way people actually live. Hardwood floors run through an open living, dining, and kitchen space, so cooking dinner never means leaving the conversation. The kitchen was designed by someone who cooks in it: granite counters, stainless appliances, espresso cabinetry, pull-out pantry drawers that bring the back of the shelf to you, and a cabinet that hides the trash and recycling. A powder room on this level means guests never go upstairs. The bedrooms sit together on the upper level, carpeted and quiet, with laundry on the same floor instead of two flights away. The primary bedroom has its own bath and two walk-in closets, which is rare at this size and ends the negotiation over who gets the closet. The second bedroom opens to its own private balcony, the kind of spot that earns its keep with morning coffee. Even the garage has been finished with epoxy flooring, ready for storage, a workbench, or bikes. At $351 per month, the condominium fee is among the lowest in the Route 50 corridor and covers exterior maintenance, lawn care, snow removal, trash, water and sewer, plus the clubhouse, outdoor pool, fitness center, and playground. Weekends stay yours. Errands barely register from here. Dulles Landing is around the corner with a Walmart Supercenter, TJ Maxx, HomeGoods, Ulta, PetSmart, Coal Fire Pizza, and a long list of places you will use without thinking about it. Next to it, the Shops at Arcola keeps adding tenants, including a newly opened Target. All of it sits on your side of Route 50, so a quick trip stays quick. Then there is everything you do when the errands are done. Solace Brewing Company is minutes away. Hal and Berni Hanson Regional Park has soccer, baseball, and football fields, a skate park, a fishing pier, and a dog park. Old Farm Winery at Hartland and Fleetwood Farm Winery are a short drive for a slower afternoon, and Stone Springs Hospital is roughly a mile out. Worth knowing about the mailing address: Sterling covers a wide stretch of Loudoun County, and this one sits at its southern end along the Route 50 corridor, between South Riding and Aldie. Getting anywhere else is simple. Route 50, Route 28, Loudoun County Parkway, and I-66 are all within easy reach, the Silver Line is a few miles away, and Dulles International Airport is under fifteen minutes.
Property Features
Property Type: Residential - Townhouse
Cooling: Central A/C
Fuel Type: Natural Gas
Garage: 1
Heating: 90% Forced Air
Stories: 2.0
Taxes: $3,732
Year Built: 2013
Feature Descriptions
Additional Structures: Above Grade, Below Grade
Appliances: Built-In Microwave, Built-In Range, Dishwasher, Disposal, Dryer, Exhaust Fan, Icemaker, Oven/Range - Gas, Refrigerator, Stainless Steel Appliances, Washer, Water Heater
Building Name: ARCOLA TOWN CENTER CONDO
Community Amenities: Common Grounds, Pool - Outdoor, Tot Lots/Playground
Condo/Coop Fee: $351.00/Monthly
Days on Site: 36
Exterior: Brick, Shingle Siding
Interior: Bathroom - Walk-In Shower, Breakfast Area, Ceiling Fan(s), Combination Kitchen/Dining, Family Room Off Kitchen, Pantry, Recessed Lighting, Window Treatments, Wood Floors
Number of Rooms: 6
Parking Features: Asphalt Driveway, Paved Driveway
Parking Notes: 2 Total Parking Spaces
Pet Restrictions: Dogs OK, Cats OK
Rooms: Living Room, Primary Bedroom, Bedroom 2,Bedroom 3,Kitchen, Laundry
Sewer: Other, Public Septic
SQFT Above Finished: 1650
SQFT Total Finished: 1650
Structure Type: Interior Row/Townhouse
Total Garage/Parking Spaces: 2
Utilities: Cable TV Available, Electric Available, Natural Gas Available
Water: Public
Windows: Double Hung
Local Schools
High School: ROCK RIDGE
Middle School: STONE HILL
Elementary School: ELAINE E THOMPSON
School District: LOUDOUN COUNTY PUBLIC SCHOOLS
Listed By / Shown By
Listed By
Agency Name: Real Broker, LLC
Shown By
Agency Title: Massanutten Realty
Agency Phone: 540.289.6335

Estimate Your Payment
Estimated Payment
$ 2,799.07 per month $2,345.44 Principal & Interest $311.00 Property Tax $142.63 Homeowner's Insurance
42571 Burbank Terrace | MLS# VALO2136432
This townhouse located at 42571 Burbank Terrace, Sterling, VA 20166 is currently listed for sale with an asking price of $489,000. This property was built in 2013 and has 3 bedrooms and 2 full and 1 partial baths with 1650 sq. ft. Burbank Terrace is located in the ARCOLA TOWN CENTER CONDO subdivision within the LOUDOUN COUNTY PUBLIC SCHOOLS school district. Search ARCOLA TOWN CENTER CONDO real estate on www.massanuttenrealty.com today.