
BEDS2
BATHS2 full
SQUARE FEET1,170
MLS#VAAX2065562
STATUSACTIVE
PROPERTY TYPERental - Townhouse
SUBDIVISIONDEL RAY
SCHOOLALEXANDRIA CITY PUBLIC SCHOOLS
Property Description
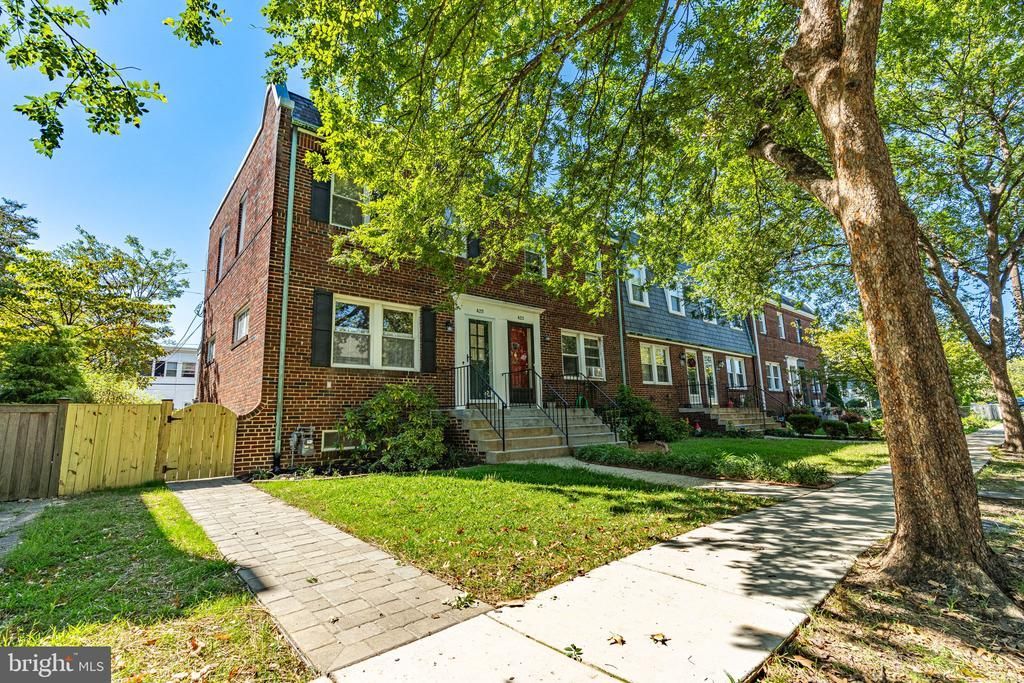
Besides the amazing Del Ray location, this end unit has gone through a recent refresh with new kitchen cabinets, stainless steel appliances, quartz countertops and LVT flooring, updated lighting, carpet, landscaping, fencing and more! Welcome home to 425 E. Luray featuring 3 levels including 2 Bedrooms, 2 Full Baths, Living Room, Dining Room, Kitchen, Family Room, Utility Room, Pristine Hardwood Flooring on the upper two levels and a Spacious Rear Covered Porch overlooking the revamped fenced yard. Convenience is key and this home is located a short walk/bus ride from the Braddock Road Metro, steps to the “Avenue” where you will find coffee shops, restaurants, shops, ice cream, yoga, a dog park, farmers market and more!! Want to venture further? Old Town, Reagan National Airport, Potomac Yard, National Landing, and the Pentagon are within easy reach. Sorry, no cats. Dogs are case by case. Be sure to put this one on your short list!!!
Property Features
Property Type: Rental - Townhouse
Basement: Connecting Stairway, Daylight, Full, Partially Finished, Rear Entrance, Sump Pump, Walkout Stairs
Basement: Yes
Cooling: Central A/C
Fuel Type: Natural Gas
Heating: Forced Air
Home Style: Colonial
Lot Size: 0.05 Acres
Stories: 3.0
Year Built: 1940
Feature Descriptions
Additional Structures: Above Grade, Below Grade
Appliances: Built-In Microwave, Dishwasher, Disposal, Dryer - Electric, Exhaust Fan, Oven/Range - Gas, Refrigerator, Stainless Steel Appliances, Washer, Water Heater
Days on Site: 3
Exterior: Brick
Exterior: Extensive Hardscape, Sidewalks
Fencing: Board, Fully, Rear
Flooring: Hardwood
Interior: Built-Ins, Carpet, Ceiling Fan(s), Floor Plan - Traditional, Kitchen - Galley, Recessed Lighting, Bathroom - Stall Shower, Bathroom - Tub Shower, Upgraded Countertops, Window Treatments, Wood Floors
Lot: Front Yard, Landscaping, Level, Rear Yard, SideYard(s)
Lot Dimensions: 0.05 Acre(S)
Pet Restrictions: Case by Case Basis, Dogs OK, Number Limit, Pet Addendum/Deposit, Size/Weight Restriction
Rent Includes: Trash Removal
Rooms: Living Room, Dining Room, Primary Bedroom, Bedroom 2,Kitchen, Game Room, Utility Room, Bathroom 1,Bathroom 2
Sewer: Public Sewer
SQFT Above Finished: 936
SQFT Below Finished: 234
SQFT Total Finished: 1170
Structure Type: End of Row/Townhouse
Water: Public
Local Schools
High School: T.C. WILLIAMS
Middle School: JEFFERSON-HOUSTON
Elementary School: JEFFERSON-HOUSTON
School District: ALEXANDRIA CITY PUBLIC SCHOOLS
Listed By / Shown By
Listed By
Agency Name: Samson Properties
Shown By
Agency Title: Massanutten Realty
Agency Phone: 540.289.6335

425 E Luray Avenue | MLS# VAAX2065562
This property located at 425 E Luray Avenue, Alexandria, VA 22301 is currently listed for rent with an asking price of $3,650 / Monthly. E Luray Avenue is located within the ALEXANDRIA CITY PUBLIC SCHOOLS school district. Search Alexandria real estate on www.massanuttenrealty.com today.