
BEDS4
BATHS2 full 1 partial
SQUARE FEET1,868
MLS#VAFV2044272
STATUSACTIVE
PROPERTY TYPEResidential - Single Family
SUBDIVISIONBRENTWOOD TERRACE
SCHOOLFREDERICK COUNTY PUBLIC SCHOOLS
Property Description
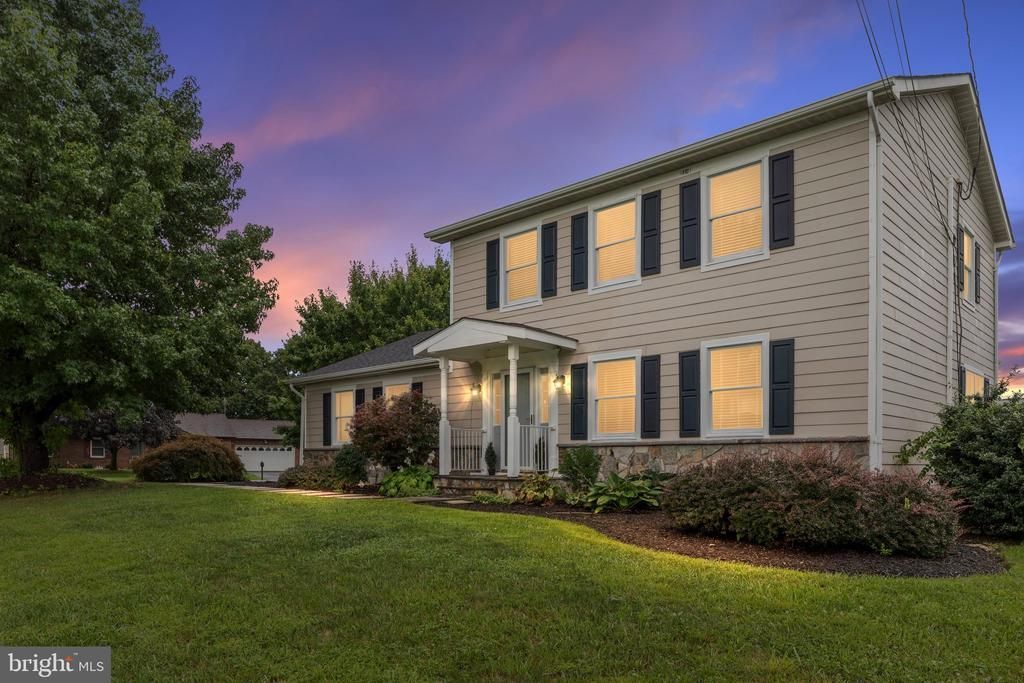
Welcome to this beautifully updated Colonial in Winchester, where classic curb appeal meets thoughtful modern upgrades. The exterior shines with new Hardie Plank siding, crisp PVC moldings, natural stone accents across the front and water table, fresh paint, a newly finished deck, and a sleek vinyl fence. Step inside to a bright, refreshed interior featuring a kitchen with new granite countertops and elegantly painted cabinets, a custom built-in media wall with stone surround and recessed TV niche, stylish new ceiling design and lighting, plus a versatile new first-level room with added closet space. Upstairs you’ll find three comfortable bedrooms, all freshly painted for a clean, move-in-ready feel. A warm, character-filled home ready for its next chapter in Winchester.
Property Features
Property Type: Residential - Single Family
Cooling: Central A/C, Heat Pump(s)
Fuel Type: Electric
Garage: 1
Heating: Baseboard - Electric, Heat Pump(s)
Home Style: Colonial
Lot Size: 0.28 Acres
Roof Type: Architectural Shingle
Stories: 2.0
Taxes: $1,453
Year Built: 1988
Feature Descriptions
Accessibility: Level Entry - Main
Additional Structures: Above Grade, Below Grade
Appliances: Built-In Microwave, Dishwasher, Disposal, Oven/Range - Electric, Refrigerator, Stainless Steel Appliances, Water Heater
Days on Site: 8
Electric: 200+ Amp Service
Exterior: HardiPlank Type
Flooring: Carpet, Luxury Vinyl Plank, Vinyl
HOA Fee: $80.00/Annually
Interior: Built-Ins, Carpet, Combination Kitchen/Dining, Bathroom - Tub Shower, Bathroom - Walk-In Shower, Dining Area, Entry Level Bedroom, Family Room Off Kitchen, Recessed Lighting, Upgraded Countertops
Location: Corner Lot/Unit
Lot: Corner
Lot Dimensions: 0.28 Acre(S)
Parking Notes: 7 Total Parking Spaces
Pet Restrictions: No Pet Restrictions
Sewer: Public Sewer
SQFT Above Finished: 1868
SQFT Total Finished: 1868
Structure Type: Twin/Semi-Detached
Total Garage/Parking Spaces: 7
Water: Public
Local Schools
School District: FREDERICK COUNTY PUBLIC SCHOOLS
Listed By / Shown By
Listed By
Agency Name: Burch Real Estate Group, LLC
Shown By
Agency Title: Massanutten Realty
Agency Phone: 540.289.6335

Estimate Your Payment
Estimated Payment
$ 2,613.73 per month $2,349.76 Principal & Interest $121.08 Property Tax $142.89 Homeowner's Insurance
424 Valley Mill Road | MLS# VAFV2044272
This single family home located at 424 Valley Mill Road, Winchester, VA 22602 is currently listed for sale with an asking price of $489,900. This property was built in 1988 and has 4 bedrooms and 2 full and 1 partial baths with 1868 sq. ft. Valley Mill Road is located in the BRENTWOOD TERRACE subdivision within the FREDERICK COUNTY PUBLIC SCHOOLS school district. Search BRENTWOOD TERRACE real estate on www.massanuttenrealty.com today.