
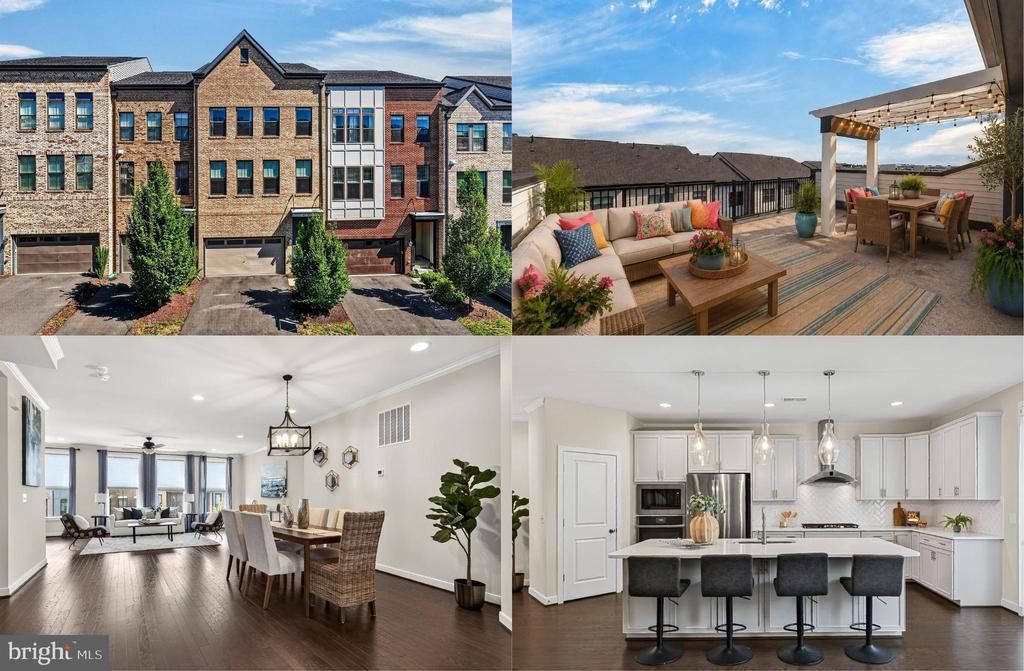
BEDS3
BATHS2 full 2 partial
SQUARE FEET3,232
MLS#VALO2133208
STATUSACTIVE
PROPERTY TYPEResidential - Townhouse
SUBDIVISIONBRAMBLETON TOWN CENTER
SCHOOLLOUDOUN COUNTY PUBLIC SCHOOLS
Property Description
Rare Parker II model featuring a sought-after fourth-level roof top deck with trellis, one of only a few in Brambleton, offering distant views of the Washington, D.C. Fourth of July fireworks! This beautifully maintained newer brick-front home features a two-car front-load garage, a backyard, a large main-level deck, and an exceptional open floor plan designed for both everyday living and entertaining. The spacious main level is filled with natural light from a dramatic wall of windows and offers a large dining area, expansive living room, powder room, and flexible space perfect for a home office or reading nook. Wide plank engineered hardwood flooring extends throughout the foyer, great room, powder room, kitchen, café, and third-floor hallway. The gourmet kitchen showcases upgraded painted maple cabinetry in Harbor Gray, upgraded 42-inch cabinets, an oversized extended quartz island with seating and storage, Ice White quartz countertops, a designer herringbone backsplash, stainless steel appliances, upgraded lighting, and a large walk-in pantry. Upstairs, the spacious primary suite features a huge walk-in closet and a luxurious bath with dual quartz topped comfort-height vanities, and a large frameless glass enclosed shower. Two additional bedrooms, each with lighted ceiling fans, share the hall bath with dual sink vanity and tub/shower, while a laundry closet with full sized washer and dryer adds convenience. The walk-in entry level with 9-foot ceilings includes an expansive family room with a French style door opening to the backyard, a half bath, storage, and garage access. Neutral paint throughout, with the refrigerator, dishwasher, and HVAC all recently serviced. Enjoy the convenience of being approximately a half-mile from Brambleton Town Center with restaurants, shopping, a grocery store, movie theater, fitness options, and year-round community events. The HOA includes Verizon Fios cable and internet, front and rear lawn mowing, annual front-yard mulching, twice-weekly trash pickup, weekly recycling, street snow removal, access to four community pools, parks, community centers, more than 21 miles of scenic walking trails, and all of Brambleton's outstanding amenities. If you’re looking for style, comfort, and convenience, come take a look at all this luxury townhome and Brambleton Town Center has to offer! Qualified buyers may be eligible for Zero Mortgage Closing Costs, potentially saving thousands at closing!
Property Features
Property Type: Residential - Townhouse
Cooling: Central A/C, Ceiling Fan(s)
Fuel Type: Natural Gas
Garage: 2
Heating: Forced Air
Home Style: Contemporary
Lot Size: 0.05 Acres
Stories: 4.0
Taxes: $6,820
Year Built: 2019
Feature Descriptions
Additional Structures: Above Grade, Below Grade
Appliances: Built-In Microwave, Cooktop, Dishwasher, Disposal, Dryer, Exhaust Fan, Icemaker, Oven - Double, Oven - Wall, Range Hood, Refrigerator, Stainless Steel Appliances, Washer, Water Dispenser
Community Amenities: Common Grounds, Tot Lots/Playground, Swimming Pool, Basketball Courts, Jog/Walk Path, Bike Trail, Club House, Community Center, Dog Park, Meeting Room, Party Room, Picnic Area, Pool - Outdoor, Soccer Field, Volleyball Courts
Days on Site: 22
Exterior: Brick, Brick Front, HardiPlank Type
Exterior: Exterior Lighting, Roof Deck, Sidewalks
Fencing: Privacy, Rear
Flooring: Hardwood, Ceramic Tile, Carpet
HOA Fee: $237.37/Monthly
Interior: Bathroom - Tub Shower, Bathroom - Walk-In Shower, Breakfast Area, Carpet, Ceiling Fan(s), Crown Moldings, Dining Area, Family Room Off Kitchen, Floor Plan - Open, Kitchen - Gourmet, Kitchen - Island, Kitchen - Table Space, Pantry, Primary Bath(s), Recessed Lighting, Upgraded Countertops, Walk-in Closet(s), Window Treatments, Wood Floors
Lot: Backs - Open Common Area, Landscaping, Level, Rear Yard
Lot Dimensions: 0.05 Acre(S)
Parking Features: Paved Driveway
Parking Notes: 4 Total Parking Spaces
Rooms: Living Room, Dining Room, Primary Bedroom, Bedroom 2,Bedroom 3,Kitchen, Family Room, Foyer, Laundry, Primary Bathroom, Full Bath, Half Bath
Sewer: Public Sewer
Special View Info: Panoramic, Trees/Woods, Garden/Lawn
SQFT Above Finished: 3232
SQFT Total Finished: 3232
Structure Type: Interior Row/Townhouse
Total Garage/Parking Spaces: 4
Water: Public
Windows: Low-E
Local Schools
High School: INDEPENDENCE
Middle School: BRAMBLETON
Elementary School: MADISON'S TRUST
School District: LOUDOUN COUNTY PUBLIC SCHOOLS
Listed By / Shown By
Listed By
Agency Name: Keller Williams Realty
Shown By
Agency Title: Massanutten Realty
Agency Phone: 540.289.6335

Estimate Your Payment
Estimated Payment
$ 5,096.21 per month $4,268.32 Principal & Interest $568.33 Property Tax $259.55 Homeowner's Insurance
42300 Crawford Terrace | MLS# VALO2133208
This townhouse located at 42300 Crawford Terrace, Brambleton, VA 20148 is currently listed for sale with an asking price of $889,900. This property was built in 2019 and has 3 bedrooms and 2 full and 2 partial baths with 3232 sq. ft. Crawford Terrace is located in the BRAMBLETON TOWN CENTER subdivision within the LOUDOUN COUNTY PUBLIC SCHOOLS school district. Search BRAMBLETON TOWN CENTER real estate on www.massanuttenrealty.com today.