
BEDS4
BATHS4 full 1 partial
SQUARE FEET4,593
MLS#VAPW2127162
STATUSACTIVE
PROPERTY TYPEResidential - Single Family
SUBDIVISIONCRESCENT HILLS ESTATES
SCHOOLPRINCE WILLIAM COUNTY PUBLIC SCHOOLS
Property Description
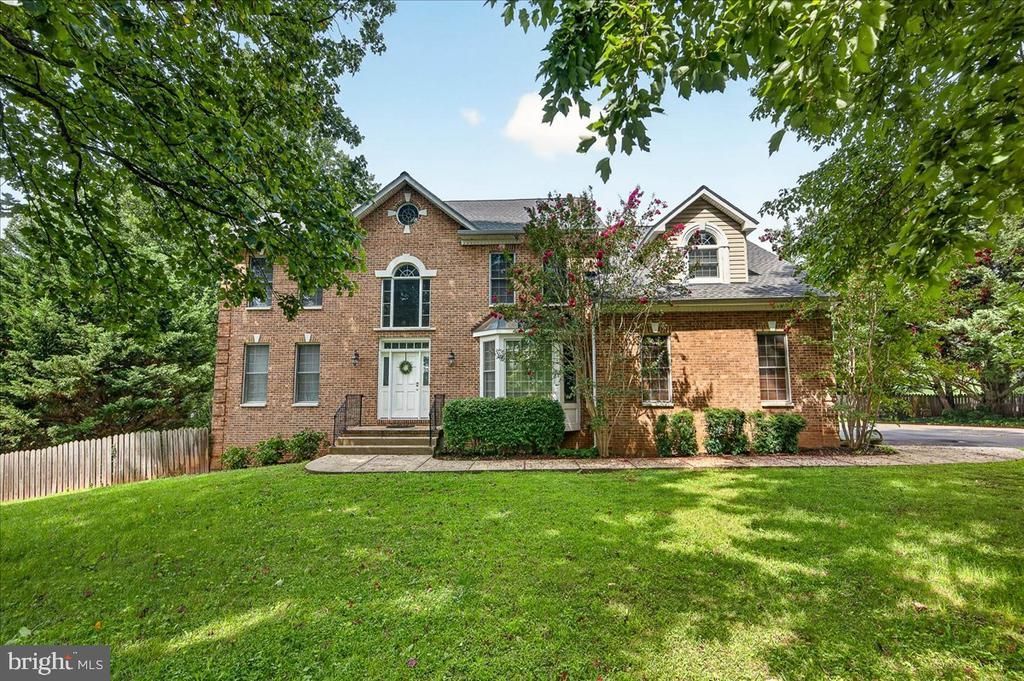
This custom-built brick home sits on a gorgeous 1.32-acre lot in Haymarket, offering over 4,500 sq ft of living space with 4 bedrooms and 4.5 baths. The main level features hardwood, marble, and ceramic tile flooring, oak stairs, a gas fireplace, and an office with built-in custom shelving, along with a 2-zone HVAC system that allows the home to be divided into two separate living areas. The walkout basement adds valuable additional living space, and a wrap-around patio and deck open up great outdoor living. Upstairs are all 4 bedrooms, featuring a primary suite with a walk-in shower and large soaking tub, plus a full bath and a Jack-and-Jill style bath for the additional bedrooms. Major systems have been well maintained, with the roof refinished in December 2025, HVAC units replaced in 2019 and 2022, water heaters replaced in 2025, and the well pump replaced in 2011, and the seller is offering $20,000 in concessions toward flooring or closing costs. With a little cosmetic updating, this one-of-a-kind property in the sought-after Battlefield High School pyramid is ready to shine.
Property Features
Property Type: Residential - Single Family
Basement: Full
Basement: Yes
Cooling: Central A/C, Heat Pump(s)
Fireplaces: 1
Fuel Type: Electric
Garage: 2
Heating: Forced Air
Home Style: Traditional
Lot Size: 1.32 Acres
Roof Type: Architectural Shingle
Stories: 3.0
Taxes: $9,470
Year Built: 2000
Feature Descriptions
Accessibility: 36"+ wide Halls
Additional Structures: Above Grade, Below Grade
Days on Site: 6
Exterior: Combination
Lot Dimensions: 1.32 Acre(S)
Parking Notes: 2 Total Parking Spaces
Pet Restrictions: No Pet Restrictions
Rooms: Living Room, Dining Room, Primary Bedroom, Bedroom 2,Bedroom 3,Bedroom 4,Kitchen, Family Room, Foyer, Breakfast Room, Laundry, Office, Recreation Room, Storage Room, Utility Room, Bathroom 2,Bathroom 3,Primary Bathroom
Sewer: On Site Septic
SQFT Above Finished: 3138
SQFT Below Finished: 1455
SQFT Total Finished: 4593
Structure Type: Detached
Total Garage/Parking Spaces: 2
Water: Well
Room Sizes
Bedroom 2: 13 x 11 Level - Upper 1
Bedroom 3: 13 x 13 Level - Upper 1
Bedroom 4: 13 x 12 Level - Upper 1
Primary Bedroom: 25 x 17 Level - Upper 1
Primary Bathroom: 14 x 12 Level - Upper 1
Bathroom 2: 6 x 12 Level - Upper 1
Bathroom 3: 10 x 10 Level - Upper 1
Family Room: 17 x 19 Level - Main
Office: 13 x 12 Level - Main
Living Room: 13 x 14 Level - Main
Foyer: 12 x 15 Level - Main
Dining Room: 13 x 17 Level - Main
Breakfast Room: 9 x 15 Level - Main
Kitchen: 13 x 13 Level - Main
Laundry: 7 x 7 Level - Main
Recreation Room: 39 x 33 Level - Lower 1
Utility Room: 6 x 17 Level - Lower 1
Storage Room: 20 x 12 Level - Lower 1
Local Schools
School District: PRINCE WILLIAM COUNTY PUBLIC SCHOOLS
Listed By / Shown By
Listed By
Agency Name: Realty ONE Group Capital
Shown By
Agency Title: Massanutten Realty
Agency Phone: 540.289.6335

Estimate Your Payment
Estimated Payment
$ 5,678.80 per month $4,609.34 Principal & Interest $789.17 Property Tax $280.29 Homeowner's Insurance
4228 Misty Ridge Drive | MLS# VAPW2127162
This single family home located at 4228 Misty Ridge Drive, Haymarket, VA 20169 is currently listed for sale with an asking price of $961,000. This property was built in 2000 and has 4 bedrooms and 4 full and 1 partial baths with 4593 sq. ft. Misty Ridge Drive is located in the CRESCENT HILLS ESTATES subdivision within the PRINCE WILLIAM COUNTY PUBLIC SCHOOLS school district. Search CRESCENT HILLS ESTATES real estate on www.massanuttenrealty.com today.