
BEDS5
BATHS4 full 1 partial
SQUARE FEET2,088
MLS#VAPW2131518
STATUSACTIVE
PROPERTY TYPEResidential - Townhouse
SUBDIVISIONWESTRIDGE
SCHOOLPRINCE WILLIAM COUNTY PUBLIC SCHOOLS
Property Description
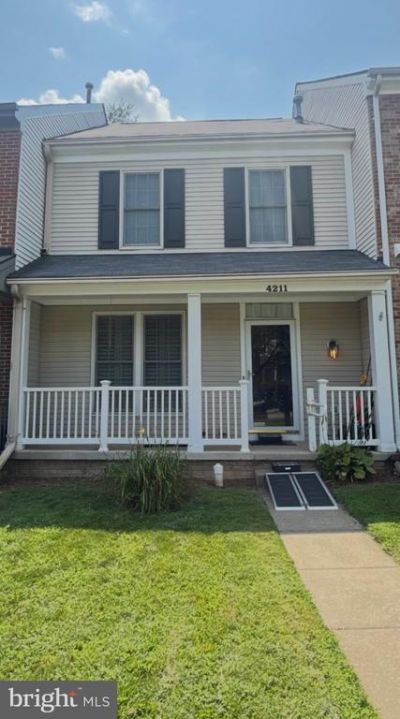
Welcome to this amazing 4-level Townhouse. The open main-level floorplan features beautiful bamboo floors, plantation shutters, granite countertops with tumble marble backsplash in the kitchen. Decorator features include custome light fixtures and hardware throughout. The 2nd level offers the spacious owner's suite with en-suite bath and 2 additional bedrooms and another full bath, with stairs leading to a 4th bedroom on the Loft level. The lower level offers a spacious recreation room, 4th bedroom, full bath and laundry room. The spacious deck and patio look out to the wooded lot with a shed for additional storage. This wonderful home is located in the sought-after community of Westridge. Amenities include a lake, 2 pools, walking trailsa, ballcourts. Don't miss this amazing opportunity - schedule a tour today.
Property Features
Property Type: Residential - Townhouse
Basement: Yes
Basement: Full, Fully Finished
Cooling: Central A/C
Fuel Type: Natural Gas
Heating: Forced Air
Home Style: Colonial
Lot Size: 0.04 Acres
Stories: 3.5
Taxes: $4,100
Year Built: 1987
Feature Descriptions
Additional Structures: Above Grade, Below Grade
Appliances: Dishwasher, Disposal, Exhaust Fan, Oven/Range - Gas, Refrigerator
Building Name: WESTRIDGE
Community Amenities: Tennis Courts, Basketball Courts, Club House, Common Grounds, Jog/Walk Path, Swimming Pool, Tot Lots/Playground
Days on Site: 16
Exterior: Combination, Brick
Fencing: Rear
HOA Fee: $1.00/Monthly
Interior: Kitchen - Table Space, Combination Dining/Living, Window Treatments, Primary Bath(s), Wood Floors, Floor Plan - Traditional
Lot: Backs - Parkland
Lot Dimensions: 0.04 Acre(S)
Parking Features: Assigned
Pet Restrictions: No Pet Restrictions
Sewer: Public Sewer
SQFT Above Finished: 1440
SQFT Below Finished: 648
SQFT Total Finished: 2088
Structure Type: Interior Row/Townhouse
Utilities: Cable TV Available, Under Ground
Water: Public
Windows: Double Pane
Local Schools
School District: PRINCE WILLIAM COUNTY PUBLIC SCHOOLS
Listed By / Shown By

Estimate Your Payment
Estimated Payment
$ 2,860.26 per month $2,374.22 Principal & Interest $341.67 Property Tax $144.38 Homeowner's Insurance
4211 Devonwood Way | MLS# VAPW2131518
This townhouse located at 4211 Devonwood Way, Woodbridge, VA 22192 is currently listed for sale with an asking price of $495,000. This property was built in 1987 and has 5 bedrooms and 4 full and 1 partial baths with 2088 sq. ft. Devonwood Way is located in the WESTRIDGE subdivision within the PRINCE WILLIAM COUNTY PUBLIC SCHOOLS school district. Search WESTRIDGE real estate on www.massanuttenrealty.com today.