
BEDS4
BATHS3 full
SQUARE FEET2,267
MLS#677645
STATUSPending
PROPERTY TYPEResidential - Single Family
SUBDIVISIONMADISON VILLAGE
Property Description
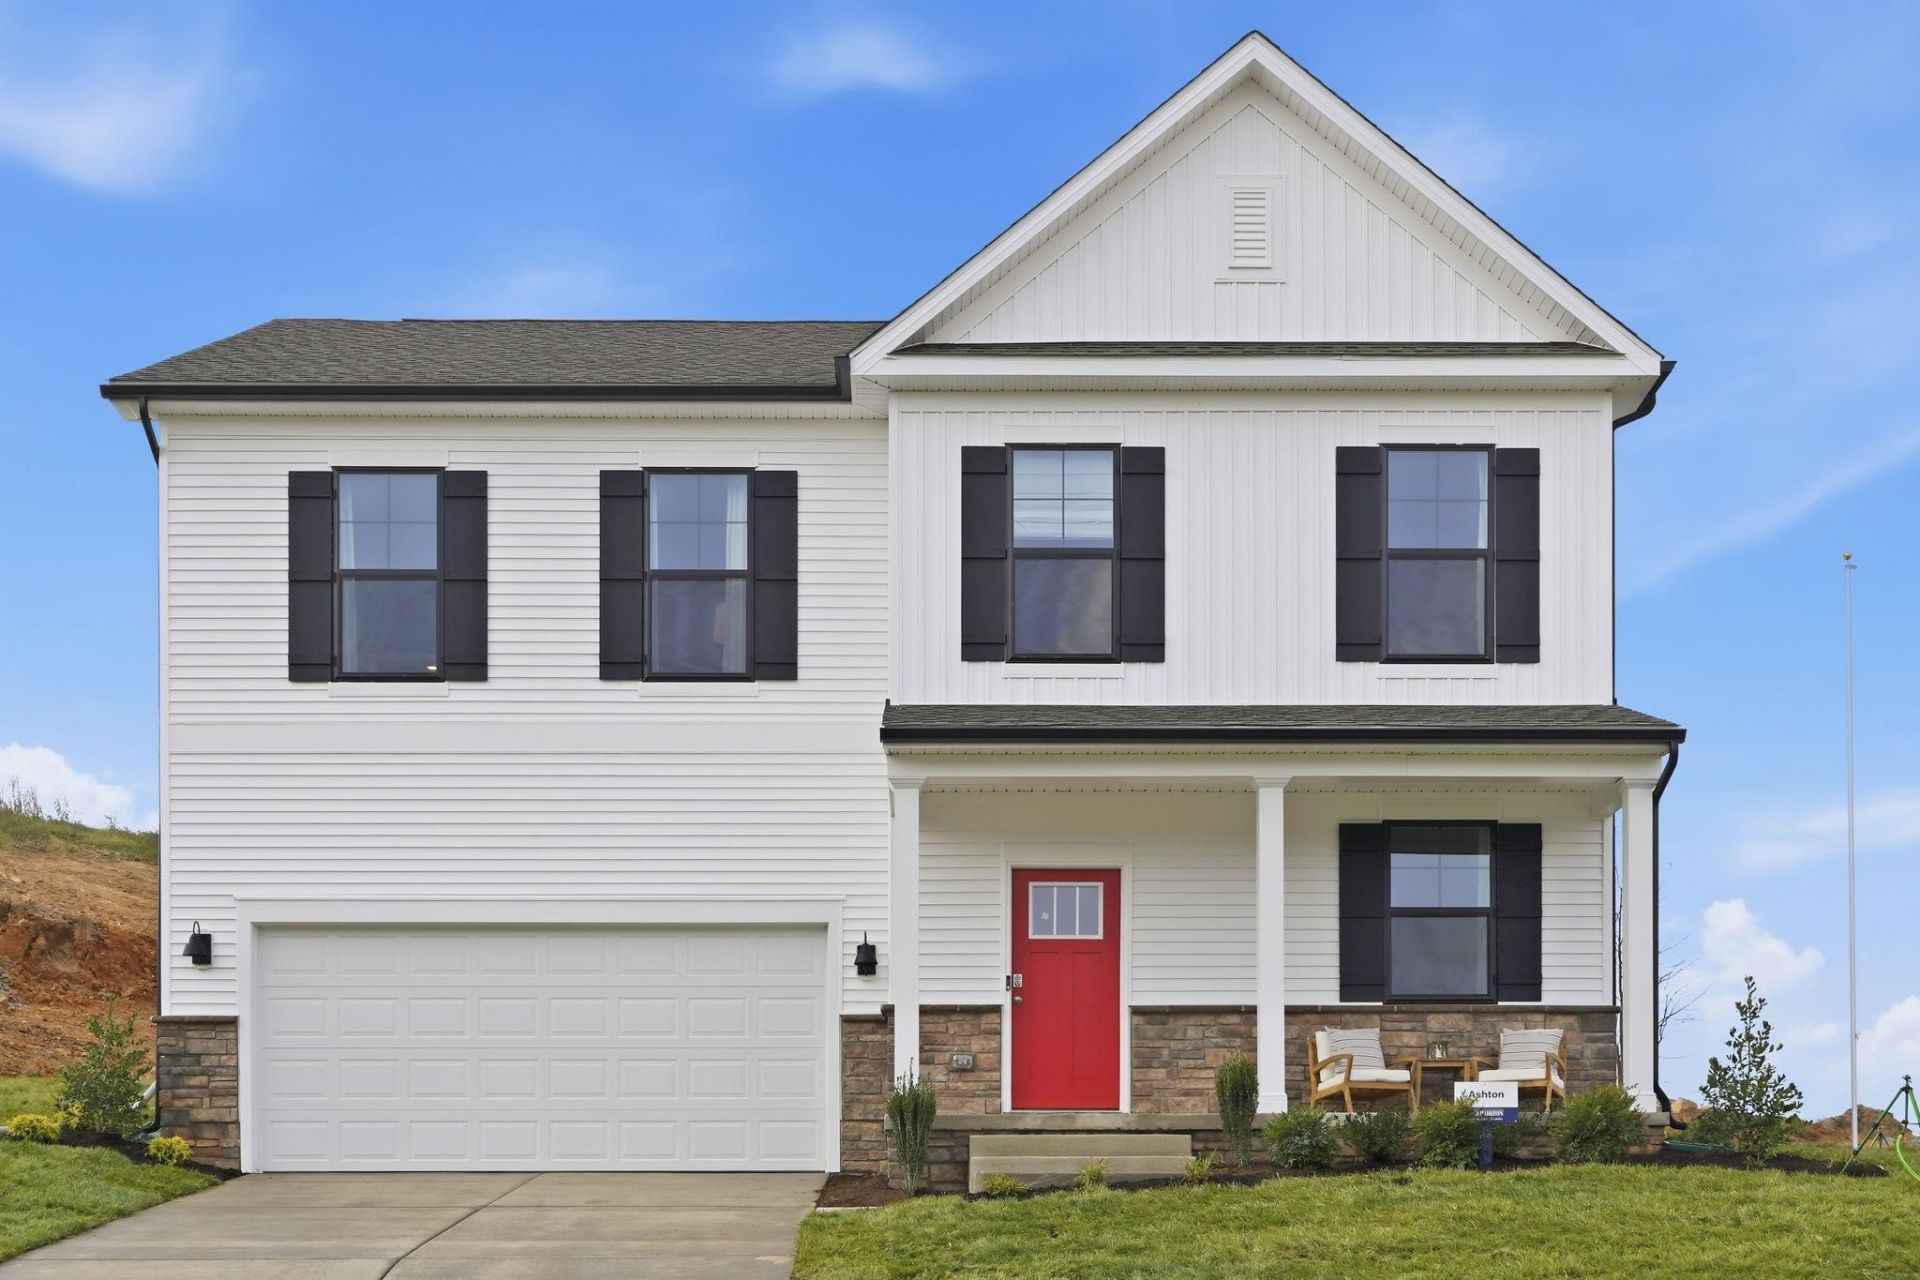
Welcome to Madison Village -a brand-new single-family home community in Penn Laird, Virginia, surrounded by the natural beauty of the Shenandoah Valley. This thoughtfully designed neighborhood blends small-town charm, modern convenience, and stunning mountain views. The Ashton model offers a modern open-concept design that is perfect for those seeking a spacious living space. On the main level, you'll find a casual dining area, a chef-inspired kitchen with a walk-in pantry, and a full bedroom and bathroom -ideal for guests or multi-generational living. Upstairs, the luxurious primary suite includes an oversized walk-in closet and a spa-like bath with separate vanities and a private water closet. The second floor also features a large laundry room, a full bathroom, and two additional generously sized bedrooms, providing ample space for the whole family. This home is designed to accommodate the perfect live-play-work balance for families of all types. Located just minutes from Harrisonburg, top-rated Rockingham County schools, shopping, dining, and outdoor recreation, Madison Village offers the perfect balance of convenience, craftsmanship, and scenic living. Photos and renderings are from builder's library, not of actual home.
Property Features
Property Type: Residential - Single Family
Cooling: Heat Pump
Garage: 2
Heating: Electric
Lot Size: 0.33 Acres
Stories: 2.0
Year Built: 2025
Feature Descriptions
Basement: No
Days on Site: 144
Foundation: Concrete Slab
Kitchen: Granite
Laundry: Dryer Hookup, Washer Hookup
Lot Dimensions: 0.33 Acre(s)
Sewer: Public Sewer
Water: Public Water
Local Schools
High School: Spotswood
Middle School: Montevideo
Elementary School: Cub Run (Rockingham)
Listed By / Shown By
Listed By
Agency Name: D.R. Horton Realty of Virginia LLC
Agency Phone: 804-510-9139
Shown By
Agency Title: Massanutten Realty
Agency Phone: 540.289.6335

Estimate Your Payment
Estimated Payment
$ 2,466.65 per month $2,325.25 Principal & Interest $0.00 Property Tax (data not provided by mls) $141.40 Homeowner's Insurance
420 Rachel Dr | MLS# 677645
This single family home located at 420 Rachel Dr, Penn Laird, VA 22846 is currently listed for sale with an asking price of $484,790. This property was built in 2025 and has 4 bedrooms and 3 full baths with 2267 sq. ft. Rachel Dr is located in the MADISON VILLAGE subdivision. Search MADISON VILLAGE real estate on www.massanuttenrealty.com today.