
BEDS4
BATHS3 full 1 partial
SQUARE FEET2,521
MLS#VALO2135510
STATUSACTIVE
PROPERTY TYPEResidential - Townhouse
SUBDIVISIONSTONE RIDGE NORTH
SCHOOLLOUDOUN COUNTY PUBLIC SCHOOLS
Property Description
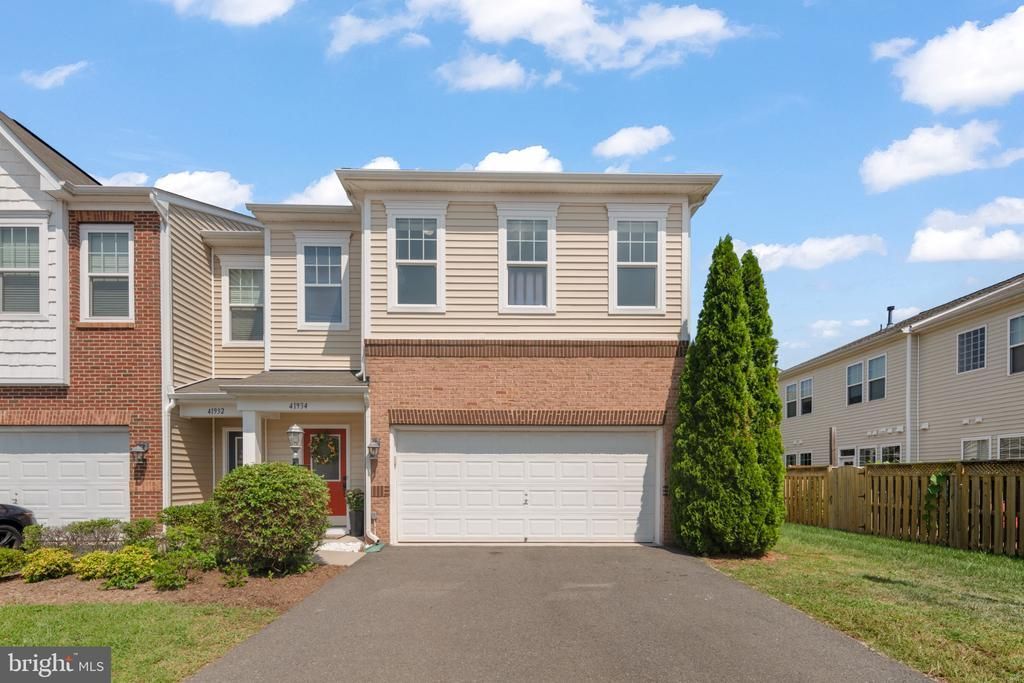
Discover graceful villa-style living at 41934 Stoneyford Terrace, a coveted end-unit townhome tucked into the vibrant Stone Ridge community of Aldie. With four bedrooms, three full baths and a half bath spread across thoughtfully designed levels, this residence balances everyday practicality with genuine style. Recent upgrades elevate the experience throughout. Plush new carpet underfoot and fresh paint in every room give this home a crisp, move-in-ready appeal that today's buyers crave. A standout feature is the main-level primary suite, complimented by additional main level laundry—a rare convenience that offers single-floor ease without sacrificing the spaciousness of a larger home. Outside, a fully fenced backyard creates a private retreat perfect for morning coffee, weekend cookouts, or additional outdoor space. The additional side yard space enhances both privacy and curb appeal. Residents enjoy the enviable perks of Stone Ridge's amenity-rich community, including three distinct outdoor pools, well-kept trails, playgrounds, sports courts and green spaces like nearby Birdy Park. The Clubhouse features a fitness center and multi-purpose rental space at the Nettle Mill facility. Proximity to John Champe High School and the local Village Centre Shops adds everyday convenience. Come experience the effortless lifestyle that awaits at Stoneyford Terrace—schedule your private showing today and picture yourself right at home.
Property Features
Property Type: Residential - Townhouse
Cooling: Central A/C
Fireplaces: 1
Fuel Type: Natural Gas
Garage: 2
Heating: Hot Water
Home Style: Colonial
Lot Size: 0.08 Acres
Roof Type: Architectural Shingle
Stories: 2.0
Taxes: $6,067
Year Built: 2013
Feature Descriptions
Additional Structures: Above Grade, Below Grade
Appliances: Cooktop, Dishwasher, Dryer, Exhaust Fan, Microwave, Refrigerator, Washer, Washer/Dryer Hookups Only
Building Name: STONE RIDGE ASSOCIATION
Community Amenities: Baseball Field, Basketball Courts, Community Center, Convenience Store, Fitness Center, Jog/Walk Path, Pool - Outdoor, Pool Mem Avail, Soccer Field, Tennis Courts
Exterior: Brick, Combination
Fencing: Fully, Wood
Fireplace: Gas/Propane, Mantel(s), Screen
Flooring: Carpet, Ceramic Tile, Hardwood
HOA Fee: $121.07/Monthly
Interior: Breakfast Area, Chair Railings, Combination Kitchen/Dining, Combination Kitchen/Living, Entry Level Bedroom, Primary Bath(s), Upgraded Countertops, Wainscotting, Window Treatments
Lot Dimensions: 0.08 Acre(S)
Number of Rooms: 11
Parking Features: Paved Driveway
Parking Notes: 4 Total Parking Spaces
Pet Restrictions: No Pet Restrictions
Sewer: Public Septic
SQFT Above Finished: 2521
SQFT Total Finished: 2521
Structure Type: End of Row/Townhouse
Total Garage/Parking Spaces: 4
Water: Public
Windows: Double Pane
Local Schools
High School: JOHN CHAMPE
Middle School: MERCER
Elementary School: ARCOLA
School District: LOUDOUN COUNTY PUBLIC SCHOOLS
Listed By / Shown By
Listed By
Agency Name: Fairfax Realty Select
Shown By
Agency Title: Massanutten Realty
Agency Phone: 540.289.6335

Estimate Your Payment
Estimated Payment
$ 4,321.13 per month $3,596.82 Principal & Interest $505.58 Property Tax $218.72 Homeowner's Insurance
41934 Stoneyford Terrace | MLS# VALO2135510
This townhouse located at 41934 Stoneyford Terrace, Aldie, VA 20105 is currently listed for sale with an asking price of $749,900. This property was built in 2013 and has 4 bedrooms and 3 full and 1 partial baths with 2521 sq. ft. Stoneyford Terrace is located in the STONE RIDGE NORTH subdivision within the LOUDOUN COUNTY PUBLIC SCHOOLS school district. Search STONE RIDGE NORTH real estate on www.massanuttenrealty.com today.