
BEDS3
BATHS2 full 2 partial
SQUARE FEET2,568
MLS#VALO2134600
STATUSACTIVE
PROPERTY TYPEResidential - Townhouse
SUBDIVISIONSTONE RIDGE NORTH
SCHOOLLOUDOUN COUNTY PUBLIC SCHOOLS
Property Description
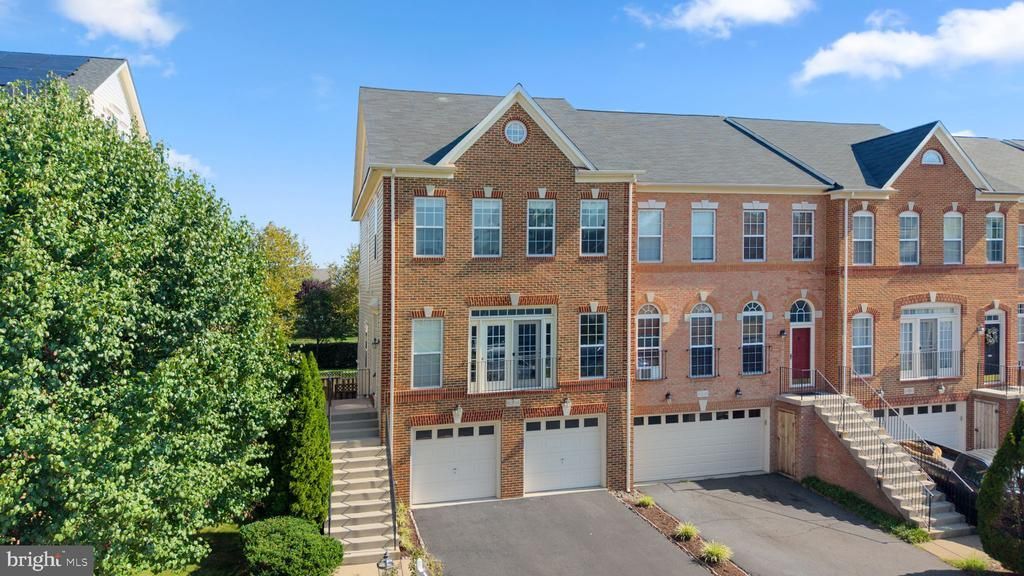
Gorgeous end-unit townhome with windows on three sides and plenty of natural light. Very SUNNY and bright. This immaculate, well-maintained, spacious home offers 2,568 finished sq. ft., 3 bedrooms, 2 full and 2 half baths, and an expansive 2-car garage. Features include wood floors on the upper two levels, LVP in the finished lower level, a large kitchen with beautiful stainless steel appliances and gorgeous granite, recessed lighting throughout, fresh paint, AC replaced 2025, Hot water heater in 2021. Roof and siding are 9 years old. The home fronts and backs to open space, with an unusually large, fully fenced private yard, plus PLENTY of guest parking right across. Located in sought-after Stone Ridge, with three pools, a fitness center, clubhouse, tennis and basketball courts, tot lots, an amphitheater, and walking trails. Move-in ready and shows extremely well.
Property Features
Property Type: Residential - Townhouse
Basement: Connecting Stairway, Daylight, Full, Fully Finished, Outside Entrance, Rear Entrance, Walkout Level
Basement: Yes
Cooling: Central A/C
Fireplaces: 1
Fuel Type: Natural Gas
Garage: 2
Heating: Forced Air
Home Style: Colonial
Lot Size: 0.08 Acres
Roof Type: Architectural Shingle
Stories: 3.0
Taxes: $5,339
Year Built: 2004
Feature Descriptions
Additional Structures: Above Grade, Below Grade
Appliances: Built-In Microwave, Dishwasher, Disposal, Dryer, Extra Refrigerator/Freezer, Microwave, Refrigerator, Stainless Steel Appliances, Stove, Washer
Community Amenities: Basketball Courts, Bike Trail, Common Grounds, Community Center, Exercise Room, Jog/Walk Path, Party Room, Pool - Outdoor, Recreational Center, Tennis Courts, Tot Lots/Playground
Days on Site: 6
Exterior: Masonry
Fencing: Fully, Rear
Fireplace: Equipment, Gas/Propane, Mantel(s)
HOA Fee: $121.00/Monthly
Interior: Family Room Off Kitchen, Floor Plan - Open, Formal/Separate Dining Room, Kitchen - Eat-In, Kitchen - Gourmet, Kitchen - Island, Kitchen - Table Space, Pantry, Primary Bath(s), Recessed Lighting, Upgraded Countertops, Walk-in Closet(s), Window Treatments
Lot Dimensions: 0.08 Acre(S)
Parking Features: Asphalt Driveway, Unassigned
Parking Notes: 2 Total Parking Spaces
Pet Restrictions: Cats OK, Dogs OK
Sewer: Public Sewer
SQFT Above Finished: 2568
SQFT Total Finished: 2568
Structure Type: End of Row/Townhouse
Total Garage/Parking Spaces: 2
Water: Public
Windows: Palladian
Local Schools
High School: JOHN CHAMPE
Middle School: GUM SPRING
Elementary School: ARCOLA
School District: LOUDOUN COUNTY PUBLIC SCHOOLS
Listed By / Shown By
Listed By
Agency Name: RE/MAX Distinctive Real Estate, Inc.
Shown By
Agency Title: Massanutten Realty
Agency Phone: 540.289.6335

Estimate Your Payment
Estimated Payment
$ 4,199.91 per month $3,539.75 Principal & Interest $444.92 Property Tax $215.25 Homeowner's Insurance
41934 Beryl Terrace | MLS# VALO2134600
This townhouse located at 41934 Beryl Terrace, Aldie, VA 20105 is currently listed for sale with an asking price of $738,000. This property was built in 2004 and has 3 bedrooms and 2 full and 2 partial baths with 2568 sq. ft. Beryl Terrace is located in the STONE RIDGE NORTH subdivision within the LOUDOUN COUNTY PUBLIC SCHOOLS school district. Search STONE RIDGE NORTH real estate on www.massanuttenrealty.com today.