
BEDS3
BATHS2 full
SQUARE FEET1,570
MLS#683163
STATUSActive
PROPERTY TYPEResidential - Single Family
SUBDIVISIONSEARS HILL
Property Description
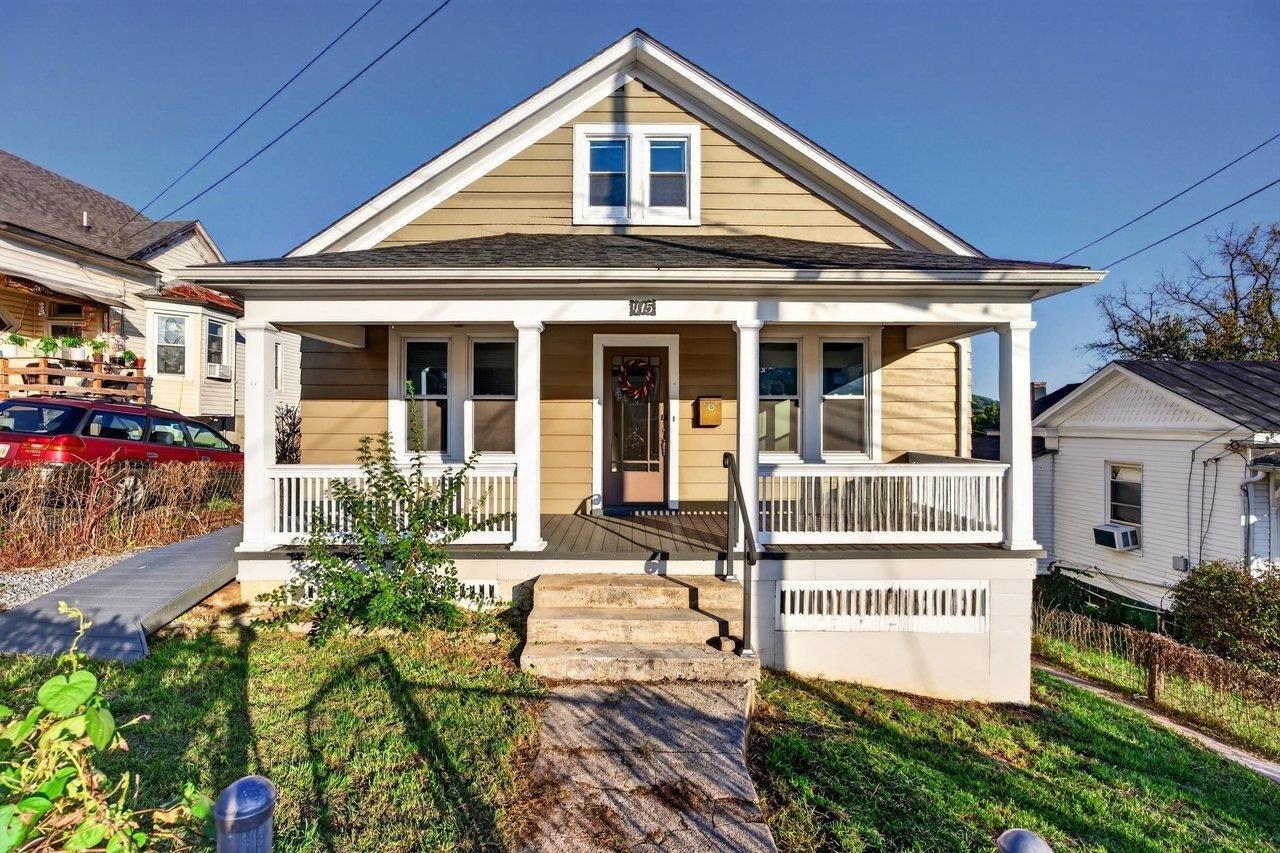
Welcome to this charming 1970s bungalow, beautifully renovated and completely move-in ready! Tucked away in a fantastic Staunton location, this home blends modern updates with timeless charm. Just up the street from Woodrow Park, less than 5 minutes from the Virginia Scenic Railway, and minutes from historic downtown Staunton with its incredible restaurants, boutique shops, and local favorites! Inside, you'll find 3 bedrooms, 2 full bathrooms, fresh paint, and luxury vinyl plank flooring throughout. The updated kitchen features granite countertops, a gas range, a new LG refrigerator, KitchenAid dishwasher, and a spacious walk-in pantry. Major improvements include a NEW 25-year roof and an HVAC system replaced approximately 6 years ago! Need extra storage or room to grow? The heated, unfinished basement offers plenty of possibilities. Outside, sip your morning coffee on the covered front porch, unwind on the back deck while taking in the mountain views, or enjoy the spacious backyard. A little bit of charm, a whole lot of updates, and a location that's hard to beat. Welcome home!
Property Features
Property Type: Residential - Single Family
Cooling: Central AC, Heat Pump
Heating: Central Heat, Heat Pump
Home Style: Bungalow
Lot Size: 0.11 Acres
Stories: 1.5
Year Built: 1975
Feature Descriptions
Basement: Yes
Days on Site: 2
Exterior: Wood
Flooring: Porcelain Tile, Luxury Vinyl Plank
Foundation: Concrete Block
Kitchen: Granite, White Cabinets
Laundry: Dryer Hookup, Washer Hookup
Lot Dimensions: 0.11 Acre(s)
Sewer: Public Sewer
Special View Info: Mountain View, Residential View
Water: Public Water
Local Schools
High School: STAUNTON
Middle School: Shelburne
Elementary School: Bessie Weller
Listed By / Shown By
Listed By
Agency Name: Real Broker LLC
Agency Phone: 855-450-0442
Shown By
Agency Title: Massanutten Realty
Agency Phone: 540.289.6335

Estimate Your Payment
Estimated Payment
$ 1,673.98 per month $1,578.02 Principal & Interest $0.00 Property Tax (data not provided by mls) $95.96 Homeowner's Insurance
415 Marquis St | MLS# 683163
This single family home located at 415 Marquis St, Staunton, VA 24401 is currently listed for sale with an asking price of $329,000. This property was built in 1975 and has 3 bedrooms and 2 full baths with 1570 sq. ft. Marquis St is located in the SEARS HILL subdivision. Search SEARS HILL real estate on www.massanuttenrealty.com today.