
BEDS4
BATHS3 full 1 partial
SQUARE FEET3,180
MLS#VAOR2015556
STATUSACTIVE
PROPERTY TYPEResidential - Single Family
SUBDIVISIONROUND HILL MEADOWS
SCHOOLORANGE COUNTY PUBLIC SCHOOLS
Property Description
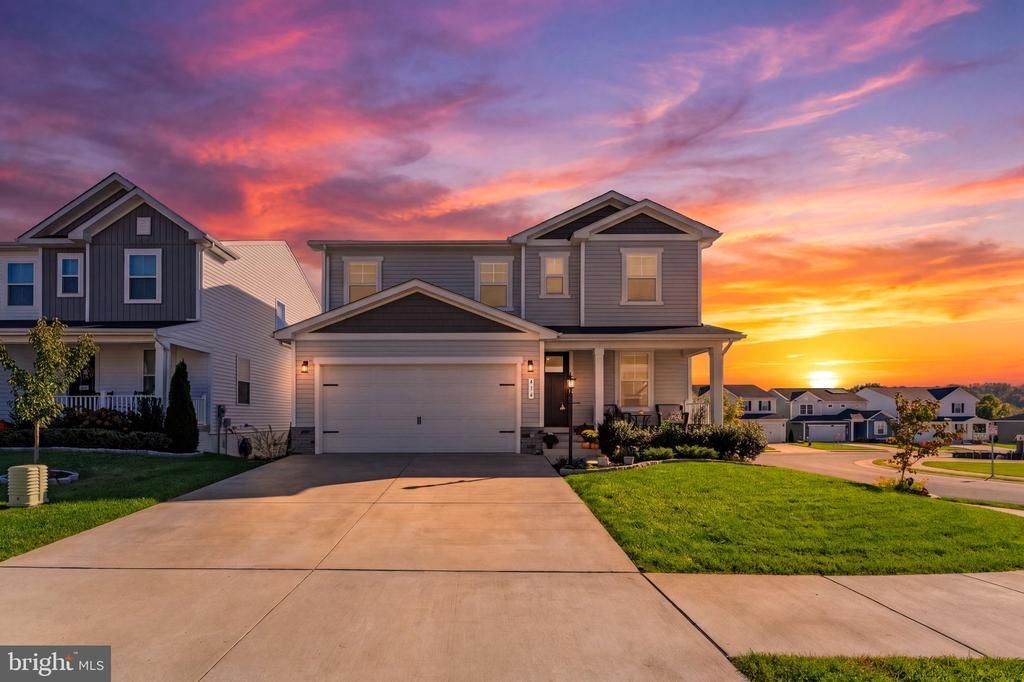
SHOWSTOPPER NEAR TOWN OF ORANGE! Situated on a premium corner lot just 20 minutes from Culpeper, this practically new 4 BD, 3.5 BA home at 414 Meadows Dr is packed with high-end post-purchase upgrades! The main level features durable luxury vinyl plank flooring (which replaces most carpet throughout), custom trim and wainscoting, a private office with French doors, and a cozy fireplace. The heart of the home is the bright white kitchen showcasing sleek quartz counters, a huge center island with kick tile, under-cabinet lighting, and tile backsplash. Upstairs, gather in the open and comfy loft area! The primary suite offers a private retreat complete with a sliding barn door, double sinks, a large walk-in shower, and an updated makeup mirror. The fully finished lower level adds incredible versatility with a 4th bedroom, 3rd full bath, and custom bar/kitchenette. Step outside to your private oasis featuring a new composite deck, stamped concrete patio, fully fenced rear yard with a playground set that conveys, and a front-yard irrigation system. Not to mention custom blinds throughout—absolutely turn-key and ready for you to move right in!
Property Features
Property Type: Residential - Single Family
Basement: Yes
Basement: Walkout Level, Windows, Fully Finished
Cooling: Central A/C
Fireplaces: 1
Fuel Type: Electric
Garage: 2
Heating: Heat Pump(s)
Home Style: Colonial, Craftsman
Lot Size: 0.18 Acres
Roof Type: Architectural Shingle
Stories: 3.0
Taxes: $3,480
Year Built: 2024
Feature Descriptions
Additional Structures: Above Grade, Below Grade
Appliances: Built-In Microwave, Dryer, Washer, Dishwasher, Disposal, Refrigerator, Icemaker, Oven/Range - Electric
Days on Site: 1
Exterior: Vinyl Siding
Exterior: Play Equipment, Sidewalks, Underground Lawn Sprinkler, Exterior Lighting, Gutter System
Fencing: Privacy, Rear
Fireplace: Electric, Mantel(s)
Flooring: Luxury Vinyl Plank, Ceramic Tile, Carpet
HOA Fee: $300.00/Annually
Interior: Ceiling Fan(s), Window Treatments, Wood Floors, Attic, Bar, Bathroom - Walk-In Shower, Breakfast Area, Carpet, Crown Moldings, Dining Area, Family Room Off Kitchen, Floor Plan - Open, Kitchen - Gourmet, Kitchen - Island, Kitchen - Table Space, Pantry, Primary Bath(s), Recessed Lighting, Sprinkler System, Upgraded Countertops, Wainscotting, Walk-in Closet(s)
Lot: Backs - Open Common Area, Corner, Landscaping, Open, Premium, Rear Yard
Lot Dimensions: 0.18 Acre(S)
Parking Features: Concrete Driveway
Parking Notes: 4 Total Parking Spaces
Pet Restrictions: No Pet Restrictions
Sewer: Public Sewer
SQFT Above Finished: 2180
SQFT Below Finished: 1000
SQFT Total Finished: 3180
Structure Type: Detached
Total Garage/Parking Spaces: 4
Utilities: Cable TV
Water: Public
Windows: Insulated, Screens, Vinyl Clad
Local Schools
High School: ORANGE CO.
School District: ORANGE COUNTY PUBLIC SCHOOLS
Listed By / Shown By
Listed By
Agency Name: RE/MAX Gateway
Shown By
Agency Title: Massanutten Realty
Agency Phone: 540.289.6335

Estimate Your Payment
Estimated Payment
$ 2,782.65 per month $2,349.76 Principal & Interest $290.00 Property Tax $142.89 Homeowner's Insurance
414 Meadows Drive | MLS# VAOR2015556
This single family home located at 414 Meadows Drive, Orange, VA 22960 is currently listed for sale with an asking price of $489,900. This property was built in 2024 and has 4 bedrooms and 3 full and 1 partial baths with 3180 sq. ft. Meadows Drive is located in the ROUND HILL MEADOWS subdivision within the ORANGE COUNTY PUBLIC SCHOOLS school district. Search ROUND HILL MEADOWS real estate on www.massanuttenrealty.com today.