
BEDS3
BATHS2 full
SQUARE FEET1,820
MLS#VAPA2006926
STATUSACTIVE
PROPERTY TYPEResidential - Single Family
SCHOOLPAGE COUNTY PUBLIC SCHOOLS
Property Description
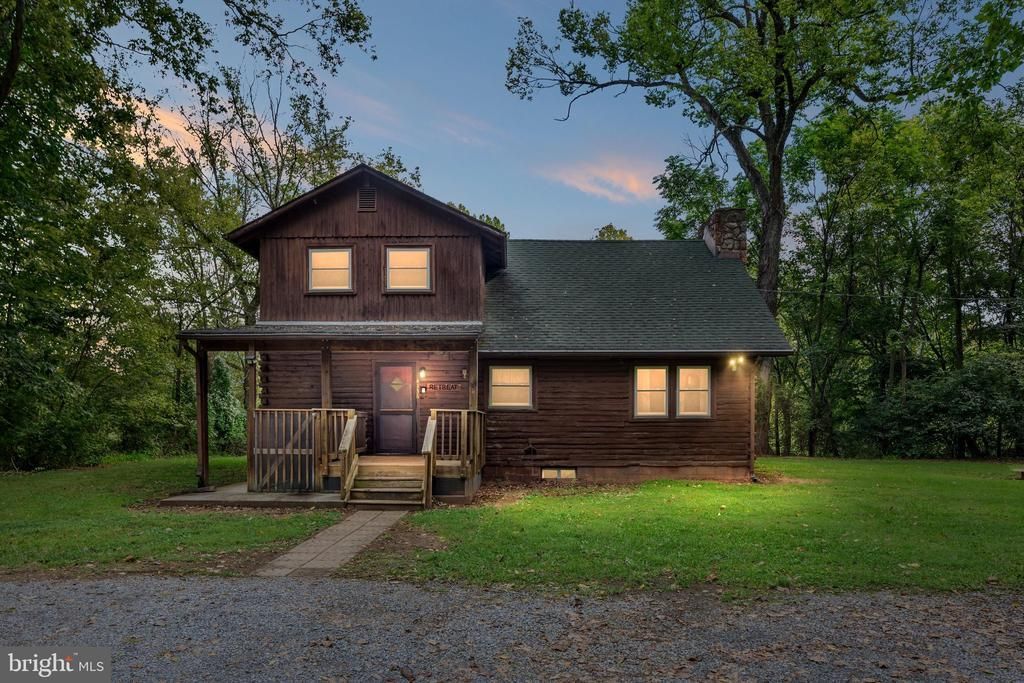
Riverfront property conveniently located between Luray and New Market. This property offers beautiful frontage along the South Fork Shenandoah River, with easy access to US-211/Lee Highway. The 3-bedroom, 2-bath cabin offers over 1,800 square feet of living space, with wood finishes throughout, vaulted ceilings, and a stone fireplace. The dining and living areas provide plenty of room to gather, and the full-size unfinished basement offers additional storage space. Enjoy the river views from the large deck off the back of the house or relax on the covered front porch. There is also a covered shelter with a hot tub, and all furnishings convey. Currently used as a successful short-term vacation rental, this property could continue as an investment or become your own river getaway. No restrictions, covenants, or HOA. Plenty of room to enjoy fishing, boating, and other outdoor activities right from the property. A short drive to the fun and adventure of Shenandoah National Park. Zoned Agricultural (A-1).
Property Features
Property Type: Residential - Single Family
Basement: Walkout Stairs
Basement: Yes
Cooling: Ceiling Fan(s), Ductless/Mini-Split
Fireplaces: 1
Fuel Type: Electric
Heating: Baseboard - Electric, Other
Home Style: Cabin/Lodge, Chalet
Lot Size: 5.18 Acres
Roof Type: Architectural Shingle
Stories: 2.0
Taxes: $2,384
Year Built: 1975
Feature Descriptions
Accessibility: 2+ Access Exits
Additional Structures: Above Grade, Below Grade
Appliances: Dryer - Electric, Refrigerator, Washer, Stove, Microwave
Exterior: Log
Exterior: Hot Tub, Other
Fireplace: Gas/Propane, Mantel(s), Other
Flooring: Hardwood, Laminated
Interior: Bathroom - Walk-In Shower, Breakfast Area, Combination Dining/Living, Combination Kitchen/Dining, Floor Plan - Open, Wood Floors
Lake Name: South Fork Shenandoah River
Location: River
Lot: Fishing Available, Other, Partly Wooded, Trees/Wooded
Lot Dimensions: 5.18 Acre(S)
Sewer: On Site Septic
Special View Info: River
SQFT Above Finished: 1352
SQFT Below Finished: 468
SQFT Total Finished: 1820
Structure Type: Detached
Utilities: Electric Available, Propane
Water: Cistern, Holding Tank, Spring
Water Access: Canoe/Kayak, Fishing Allowed, Private Access
Wooded: Yes
Local Schools
School District: PAGE COUNTY PUBLIC SCHOOLS
Listed By / Shown By
Listed By
Agency Name: Sager Real Estate
Shown By
Agency Title: Massanutten Realty
Agency Phone: 540.289.6335

Estimate Your Payment
Estimated Payment
$ 4,014.72 per month $3,597.30 Principal & Interest $198.67 Property Tax $218.75 Homeowner's Insurance
4136 Us Highway 211 W | MLS# VAPA2006926
This single family home located at 4136 Us Highway 211 W , Luray, VA 22835 is currently listed for sale with an asking price of $750,000. This property was built in 1975 and has 3 bedrooms and 2 full baths with 1820 sq. ft. Us Highway 211 W is located within the PAGE COUNTY PUBLIC SCHOOLS school district. Search Luray real estate on www.massanuttenrealty.com today.