
BEDS2
BATHS2 full 1 partial
SQUARE FEET1,294
MLS#VAFX2334970
STATUSACTIVE UNDER CONTRACT
PROPERTY TYPEResidential - Townhouse
SUBDIVISIONWINDING BROOK
SCHOOLFAIRFAX COUNTY PUBLIC SCHOOLS
Property Description
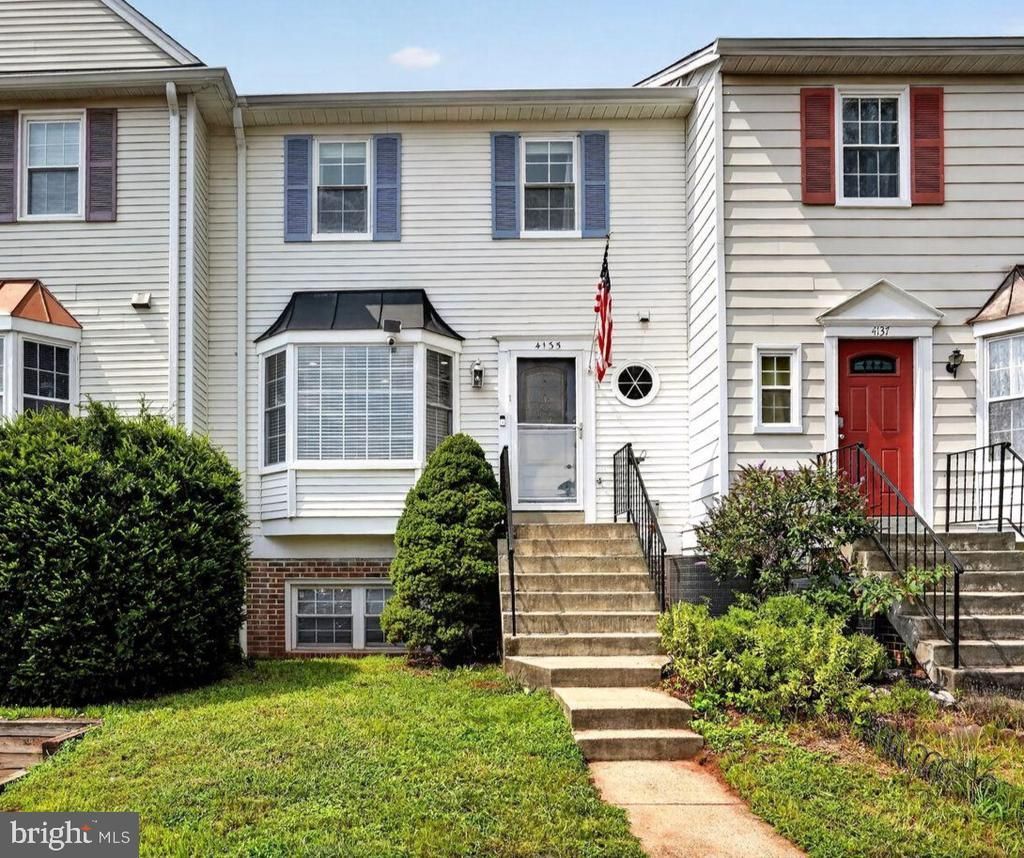
The classic, intuitive layout of this home includes flexible living spaces and large bedrooms; making it a great match for buyers who work from home or entertain - or who want future flexibility. The three outdoor spaces set this home apart! Neighbors envy the privacy of the rear deck off the kitchen/dining area that backs to the evergreen trees. The low-maintenance rear yard is fully fenced and connects by walk-out from the basement. The front yard is easy to maintain, and can be customized with garden beds in the future. Additional updates/features include: Custom kitchen cabinets with under-cabinet lighting; both bedrooms have upgraded en-suite full bathrooms, ceiling lights and and ceiling fans have smart switches, two closets in primary bedroom, floored attic with high ceiling and drop-down stairs, new carpet on stairs and upper level, electric heater for basement laundry/utility room, and freshly painted throughout. Two permits for reaident parking; easy guest parking. Pristine and well-managed pool, community center, gym, and common areas.
Property Features
Property Type: Residential - Townhouse
Basement: Yes
Basement: Connecting Stairway, Partial, Rear Entrance, Walkout Level, Heated, Interior Access, Outside Entrance, Shelving
Cooling: Central A/C, Ceiling Fan(s), Attic Fan, Heat Pump(s),
Fireplaces: 1
Fuel Type: Electric, Central
Heating: Heat Pump(s), Programmable Thermostat
Home Style: Colonial
Stories: 3.0
Taxes: $5,255
Year Built: 1984
Feature Descriptions
Additional Structures: Above Grade
Appliances: Dishwasher, Disposal, Exhaust Fan, Icemaker, Oven/Range - Electric, Refrigerator, Built-In Microwave, Dryer, Dryer - Electric, Stainless Steel Appliances, Washer, Water Heater
Building Name: WINDING BROOK
Community Amenities: Common Grounds, Pool - Outdoor, Tot Lots/Playground, Swimming Pool, Reserved/Assigned Parking, Party Room, Exercise Room, Fitness Center, Meeting Room
Condo/Coop Fee: $295.61/Monthly
Days on Site: 68
Exterior: Metal Siding
Exterior: Exterior Lighting, Chimney Cap(s)
Fencing: Privacy, Rear, Wood
Fireplace: Double Sided, Insert, Screen, Wood
Flooring: Carpet, Wood
Interior: Combination Dining/Living, Primary Bath(s), Air Filter System, Attic, Bathroom - Tub Shower, Bathroom - Walk-In Shower, Built-Ins, Carpet, Ceiling Fan(s), Floor Plan - Traditional, Kitchen - Eat-In, Recessed Lighting, Upgraded Countertops, Window Treatments, Wine Storage, Wood Floors, Other
Location: Suburban
Lot: Backs to Trees, Front Yard, Rear Yard
Parking Features: Lighted Parking, Paved Parking, Permit Included, Surface
Parking Notes: 2 Total Parking Spaces
Pet Restrictions: Dogs OK, Cats OK
Rooms: Living Room, Dining Room, Primary Bedroom, Bedroom 2,Kitchen, Den, Foyer, Laundry, Attic, Primary Bathroom, Full Bath, Half Bath
Sewer: Public Sewer
Special View Info: Garden/Lawn, Trees/Woods
SQFT Above Finished: 1294
SQFT Total Finished: 1294
Structure Type: Interior Row/Townhouse
Total Garage/Parking Spaces: 2
Water: Public
Windows: Bay/Bow, Double Pane, Screens
Local Schools
High School: CHANTILLY
Middle School: FRANKLIN
Elementary School: BROOKFIELD
School District: FAIRFAX COUNTY PUBLIC SCHOOLS
Listed By / Shown By
Listed By
Agency Name: Century 21 Redwood Realty
Shown By
Agency Title: Massanutten Realty
Agency Phone: 540.289.6335

Estimate Your Payment
Estimated Payment
$ 2,600.35 per month $2,038.47 Principal & Interest $437.92 Property Tax $123.96 Homeowner's Insurance
4135 Weeping Willow Court, Unit 143B | MLS# VAFX2334970
This townhouse located at 4135 Weeping Willow Court, Unit 143B, Chantilly, VA 20151 is currently listed for sale with an asking price of $425,000. This property was built in 1984 and has 2 bedrooms and 2 full and 1 partial baths with 1294 sq. ft. Weeping Willow Court, Unit 143B is located in the WINDING BROOK subdivision within the FAIRFAX COUNTY PUBLIC SCHOOLS school district. Search WINDING BROOK real estate on www.massanuttenrealty.com today.