
BEDS2
BATHS1 full
SQUARE FEET1,142
MLS#VAFX2339694
STATUSACTIVE UNDER CONTRACT
PROPERTY TYPEResidential - Townhouse
SUBDIVISIONWINDING BROOK
SCHOOLFAIRFAX COUNTY PUBLIC SCHOOLS
Property Description
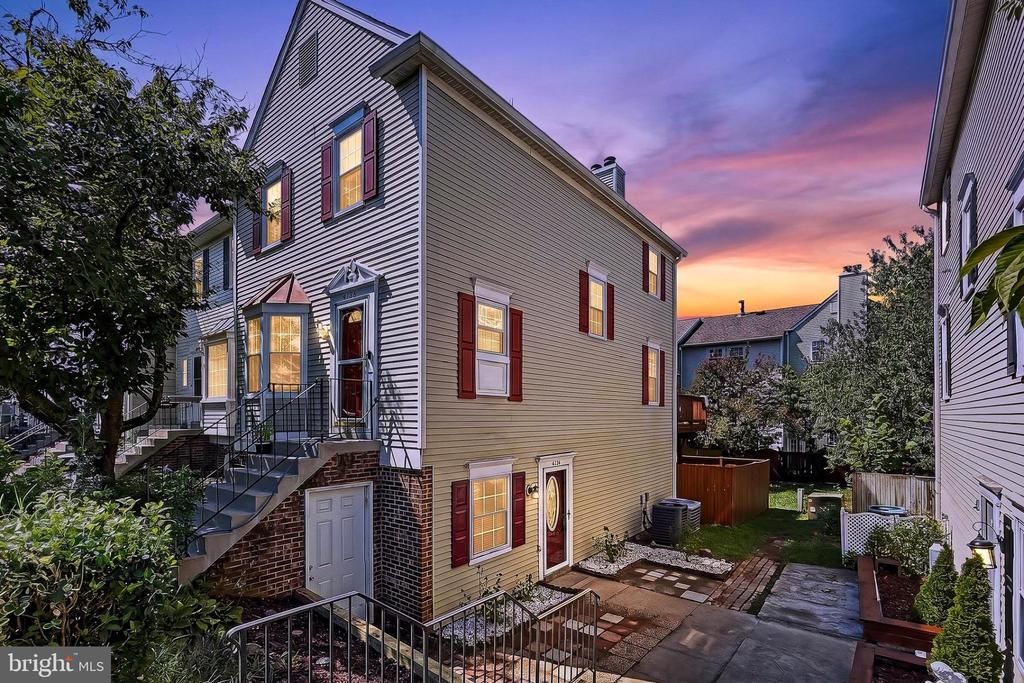
Welcome home to this spacious 2-bedroom, 1-bathroom home offering the perfect blend of modern comfort and ultimate convenience in the sought-after Winding Brook community! This unique, single-level design features a townhouse feel with zero interior stairs and direct access to your own private, fully fenced backyard—ideal for entertaining or relaxing. Step inside to a sun-drenched, open-concept living space boasting brand-new luxury vinyl plank flooring and an updated sliding glass door. The cheerful eat-in kitchen features granite countertops, abundant cabinetry, and flexible table space. The primary bedroom is a peaceful retreat with plush new carpet and direct access to the beautifully updated bathroom. A flexible second bedroom makes the perfect home office, gym, or guest room. Complete with a full-sized in-unit laundry room, excellent interior storage, and a secured exterior storage closet. Enjoy amazing community amenities including a pool, tennis courts, and playground, with the Flatlick Stream Valley Trail right at the end of the street. Commuter's dream location close to Rt. 50, Rt. 28, I-66, Dulles Airport, and premier shopping at Costco and Greenbriar Town Center!
Property Features
Property Type: Residential - Townhouse
Cooling: Central A/C, Ceiling Fan(s), Heat Pump(s)
Fireplaces: 1
Fuel Type: Electric
Heating: Heat Pump(s)
Home Style: Colonial
Stories: 1.0
Taxes: $3,823
Year Built: 1983
Feature Descriptions
Additional Structures: Above Grade
Appliances: Dishwasher, Disposal, Dryer, Exhaust Fan, Freezer, Microwave, Oven/Range - Electric, Range Hood, Refrigerator, Stove, Stainless Steel Appliances, Washer, Water Heater
Community Amenities: Common Grounds, Pool - Outdoor, Recreational Center, Swimming Pool, Tennis Courts, Tot Lots/Playground, Dog Park
Condo/Coop Fee: $243.00/Monthly
Days on Site: 40
Exterior: Combination, Brick
Exterior: Extensive Hardscape, Exterior Lighting, Secure Storage, Sidewalks
Fencing: Partially, Rear
Fireplace: Mantel(s), Wood
Flooring: Luxury Vinyl Plank, Carpet, Ceramic Tile
Interior: Bathroom - Tub Shower, Carpet, Combination Dining/Living, Entry Level Bedroom, Floor Plan - Open, Kitchen - Eat-In, Kitchen - Table Space, Primary Bath(s), Upgraded Countertops, Window Treatments, Ceiling Fan(s)
Lot: Backs - Open Common Area, Cul-de-sac, Landscaping
Parking Features: Paved Parking
Parking Notes: 2 Total Parking Spaces
Pet Restrictions: Cats OK, Dogs OK
Rooms: Living Room, Dining Room, Primary Bedroom, Bedroom 2,Kitchen, Foyer, Laundry, Full Bath
Sewer: Public Sewer
SQFT Above Finished: 1142
SQFT Total Finished: 1142
Structure Type: End of Row/Townhouse
Total Garage/Parking Spaces: 2
Water: Public
Room Sizes
Living Room: 15 x 13 Level - Main
Dining Room: 10 x 8 Level - Main
Primary Bedroom: 17 x 11 Level - Main
Bedroom 2: 15 x 13 Level - Main
Kitchen: 19 x 8 Level - Main
Foyer: 8 x 4 Level - Main
Full Bath: 8 x 7 Level - Main
Laundry: 8 x 7 Level - Main
Local Schools
High School: CHANTILLY
Middle School: FRANKLIN
Elementary School: BROOKFIELD
School District: FAIRFAX COUNTY PUBLIC SCHOOLS
Listed By / Shown By
Listed By
Agency Name: Long & Foster Real Estate, Inc.
Shown By
Agency Title: Massanutten Realty
Agency Phone: 540.289.6335

Estimate Your Payment
Estimated Payment
$ 2,190.99 per month $1,765.08 Principal & Interest $318.58 Property Tax $107.33 Homeowner's Insurance
4134 Placid Lake Court, Unit 60C | MLS# VAFX2339694
This townhouse located at 4134 Placid Lake Court, Unit 60C, Chantilly, VA 20151 is currently listed for sale with an asking price of $368,000. This property was built in 1983 and has 2 bedrooms and 1 full baths with 1142 sq. ft. Placid Lake Court, Unit 60C is located in the WINDING BROOK subdivision within the FAIRFAX COUNTY PUBLIC SCHOOLS school district. Search WINDING BROOK real estate on www.massanuttenrealty.com today.