
BEDS3
BATHS1 full 1 partial
SQUARE FEET1,644
MLS#VAPW2127310
STATUSPENDING
PROPERTY TYPEResidential - Townhouse
SUBDIVISIONDALE CITY
SCHOOLPRINCE WILLIAM COUNTY PUBLIC SCHOOLS
Property Description
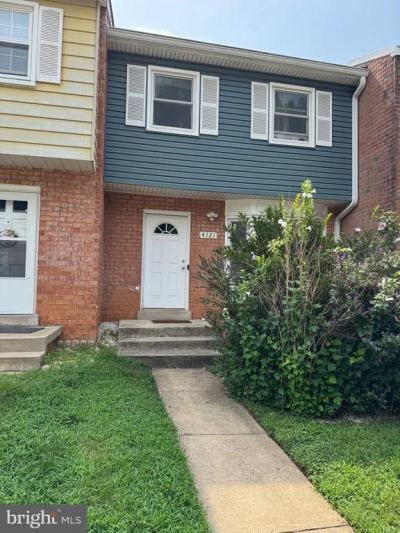
Great opportunity with tons of potential! This brick/siding-front townhouse offers 3 bedrooms, 1 full bath, and 1 half bath, with the potential for a 4th bedroom or additional living space in the basement. Major exterior and mechanical updates have already been completed, including new siding, windows, and sliding glass door in 2021, HVAC replaced in 2021, water heater in 2016, and roof in 2015. The yard features a newer privacy fence, providing a great outdoor space. The interior needs updating and is being sold AS IS, making this an excellent opportunity for an investor or a first-time buyer with the means and vision to make improvements and build equity. Conveniently located close to shopping, dining, transportation, and everyday amenities. Bring your vision and unlock the potential this home has to offer!
Property Features
Property Type: Residential - Townhouse
Basement: Full, Connecting Stairway, Interior Access, Outside Entrance, Partially Finished, Space For Rooms, Walkout Level, Windows
Basement: Yes
Cooling: Central A/C, Attic Fan, Window Unit(s)
Fireplaces: 1
Fuel Type: Electric
Heating: Forced Air
Home Style: Traditional
Lot Size: 0.03 Acres
Roof Type: Asphalt
Stories: 3.0
Taxes: $3,389
Year Built: 1974
Feature Descriptions
Additional Structures: Above Grade, Below Grade
Appliances: Dryer, Washer, Dishwasher, Refrigerator, Stove
Days on Site: 13
Exterior: Combination
Exterior: Sidewalks
Fencing: Fully, Wood
Fireplace: Stone
Flooring: Luxury Vinyl Plank
HOA Fee: $108.00/Monthly
Interior: Combination Kitchen/Dining, Floor Plan - Traditional, Kitchen - Table Space, Pantry, Upgraded Countertops
Lot: Backs to Trees, Front Yard, Rear Yard
Lot Dimensions: 0.03 Acre(S)
Parking Notes: 0 Total Parking Spaces
Pet Restrictions: No Pet Restrictions
Rooms: Dining Room, Bedroom 2,Bedroom 3,Kitchen, Game Room, Family Room, Bedroom 1,Full Bath, Half Bath
Sewer: Public Sewer
SQFT Above Finished: 1338
SQFT Below Finished: 306
SQFT Total Finished: 1644
Structure Type: Interior Row/Townhouse
Total Garage/Parking Spaces: 0
Utilities: Cable TV Available, Electric Available, Phone
Water: Public
Windows: Energy Efficient, Double Pane, Sliding
Local Schools
High School: GAR-FIELD
Middle School: GEORGE M. HAMPTON
Elementary School: MINNIEVILLE
School District: PRINCE WILLIAM COUNTY PUBLIC SCHOOLS
Listed By / Shown By
Listed By
Agency Name: Pearson Smith Realty, LLC
Shown By
Agency Title: Massanutten Realty
Agency Phone: 540.289.6335

Estimate Your Payment
Estimated Payment
$ 1,961.48 per month $1,582.81 Principal & Interest $282.42 Property Tax $96.25 Homeowner's Insurance
4121 Ferrara Terrace | MLS# VAPW2127310
This townhouse located at 4121 Ferrara Terrace, Woodbridge, VA 22193 is currently listed for sale with an asking price of $330,000. This property was built in 1974 and has 3 bedrooms and 1 full and 1 partial baths with 1644 sq. ft. Ferrara Terrace is located in the DALE CITY subdivision within the PRINCE WILLIAM COUNTY PUBLIC SCHOOLS school district. Search DALE CITY real estate on www.massanuttenrealty.com today.