
BEDS3
BATHS2 full 2 partial
SQUARE FEET2,310
MLS#VAFX2332344
STATUSPENDING
PROPERTY TYPEResidential - Townhouse
SUBDIVISIONBARCROFT SQUARE
SCHOOLFAIRFAX COUNTY PUBLIC SCHOOLS
Property Description
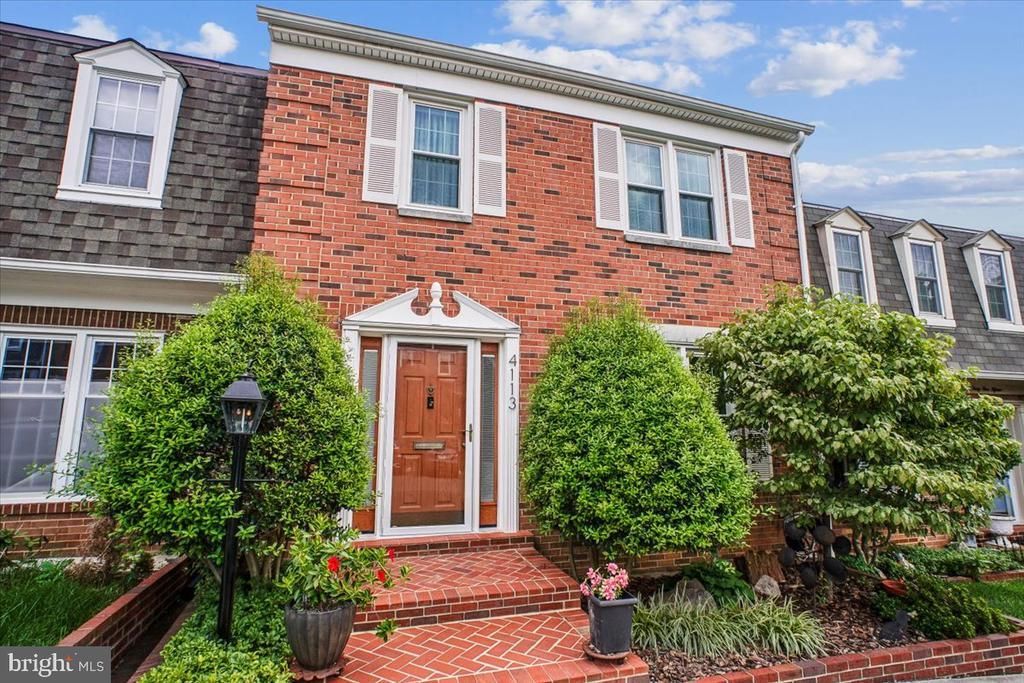
Just Imagine buying this home owned by the same family for over 50 years and updated throughout with quality materials. All this will help you enjoy your new home and save you thousands of dollars. Custom kitchen, 2 full and 2 half fully renovated baths, ALL brick, all windows replaced, roof, HVAC serviced 2 x a year by Krafft Services, hardwood floors, gas fireplace in fully renovated lower level with bar, mirror and granite counter,; beautifully finished laundry room with cabinets, practical pegboard, lights and storage; Two Tier TREX deck and a garden area for entertaining and morning coffee located just off the dining room; a walk out basement. All interior doors have been replaced with stylish cathedral designed doors. Rarely does such a beautifully maintained home become available. All window coverings covey. Owner willing to leave some personal items to jump start your life in this amazing home. If you snooze, you will lose. See this jewel soon.
Property Features
Property Type: Residential - Townhouse
Basement: Yes
Basement: Daylight, Full, Fully Finished, Full, Improved, Outside Entrance, Walkout Level, Windows, Other
Cooling: Ceiling Fan(s), Central A/C
Fireplaces: 1
Fuel Type: Natural Gas
Heating: Forced Air
Home Style: Traditional
Lot Size: 0.00 Acre(S)
Roof Type: Architectural Shingle
Stories: 3.0
Taxes: $6,152
Year Built: 1971
Feature Descriptions
Additional Structures: Above Grade, Below Grade
Appliances: Dishwasher, Disposal, Dryer, Extra Refrigerator/Freezer, Refrigerator, Stove, Washer
Community Amenities: Tot Lots/Playground, Other
Days on Site: 25
Electric: Circuit Breakers
Exterior: Play Area, Sidewalks
Exterior: Brick, Brick Front
Fencing: Wood
Fireplace: Brick, Gas/Propane, Screen
Flooring: Ceramic Tile, Hardwood, Laminate Plank
HOA Fee: $156.00/Monthly
Interior: Attic, Bar, Bathroom - Tub Shower, Bathroom - Walk-In Shower, Built-Ins, Ceiling Fan(s), Combination Dining/Living, Crown Moldings, Dining Area, Floor Plan - Traditional, Recessed Lighting, Upgraded Countertops, Window Treatments, Wood Floors
Location: Suburban
Lot: Rear Yard
Lot Dimensions: 0.00 Acre(S)
Number of Rooms: 7
Parking Features: Assigned, Unassigned
Pet Restrictions: No Pet Restrictions
Sewer: Public Sewer
Special View Info: Other
SQFT Above Finished: 1540
SQFT Below Finished: 770
SQFT Total Finished: 2310
Structure Type: Interior Row/Townhouse
Utilities: Phone, Water Available, Sewer Available
Water: Public
Windows: Double Hung, Energy Efficient, Sliding
Local Schools
School District: FAIRFAX COUNTY PUBLIC SCHOOLS
Listed By / Shown By
Listed By
Agency Name: MacCochran Group, LLC
Shown By
Agency Title: Massanutten Realty
Agency Phone: 540.289.6335

Estimate Your Payment
Estimated Payment
$ 3,819.91 per month $3,117.66 Principal & Interest $512.67 Property Tax $189.58 Homeowner's Insurance
4113 Morin Street | MLS# VAFX2332344
This townhouse located at 4113 Morin Street, Alexandria, VA 22312 is currently listed for sale with an asking price of $650,000. This property was built in 1971 and has 3 bedrooms and 2 full and 2 partial baths with 2310 sq. ft. Morin Street is located in the BARCROFT SQUARE subdivision within the FAIRFAX COUNTY PUBLIC SCHOOLS school district. Search BARCROFT SQUARE real estate on www.massanuttenrealty.com today.