
BEDS7
BATHS8 full 1 partial
SQUARE FEET11,202
MLS#VALO2132614
STATUSACTIVE UNDER CONTRACT
PROPERTY TYPEResidential - Single Family
SUBDIVISIONHARTLAND
SCHOOLLOUDOUN COUNTY PUBLIC SCHOOLS
Property Description
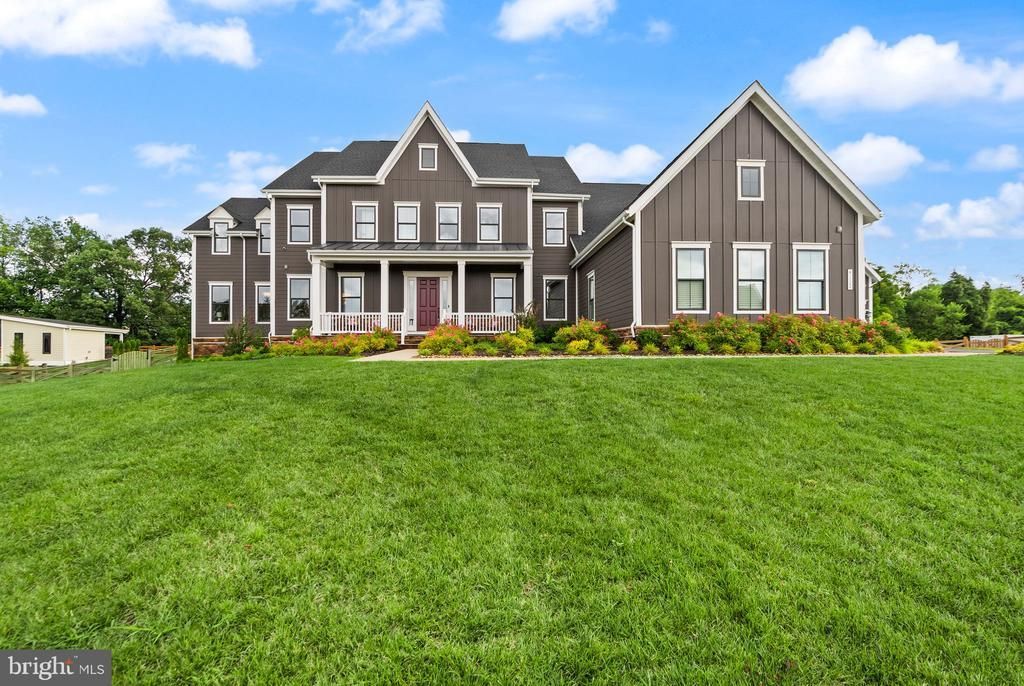
An architectural showpiece and a true statement of luxury, this extraordinary NV Homes Monticello II delivers an experience unlike anything else on the Northern Virginia market. Built in 2022 and spectacularly transformed through an extensive series of recent renovations, the residence feels virtually brand-new. Every space has been thoughtfully elevated to create a magnificent private sanctuary where grand-scale entertaining, modern technology, wellness, and refined everyday living come together beautifully. From the moment you arrive, the home commands attention. A stately covered front porch welcomes you into a breathtaking interior defined by a grand curved staircase, soaring ceilings, and a dramatic two-story family room. The expansive main level offers an elegant bedroom suite, a private executive office, and beautifully designated sitting and dining rooms, each designed with both sophistication and comfort in mind. A remarkable five-car garage provides exceptional space for an impressive vehicle collection, storage, hobbies, and more. At the heart of the residence is a kitchen that goes far beyond a chef’s dream. It is a statement in the culinary world. Designed to inspire unforgettable meals and extraordinary gatherings, this impressive space blends professional-level function with exquisite style, creating a centerpiece worthy of the home’s remarkable scale and character. The entire residence is enhanced by an integrated whole-home sound system that can be independently controlled through specific zones, allowing music and entertainment to follow you seamlessly from room to room while giving each space its own atmosphere. Within the last five weeks, the home has undergone a dramatic transformation. Improvements include all-new trim throughout the entire residence, fresh designer paint, new lighting and fixtures, sophisticated accent walls, and a completely reimagined lower level. The newly renovated basement is an entertainer’s dream and a destination all its own. Luxury plank flooring and custom finishes set the stage for a spectacular wet bar featuring bespoke cabinetry, a sink, dishwasher, and refrigerator. A cleverly concealed movie theater provides an immersive cinematic experience, while the fabulous private gym includes an additional extended room for fitness, yoga, recovery, or flexible recreation space. The crown jewel of the property is the showstopping climate-controlled pavilion, a breathtaking year-round retreat surrounded by walls of accordion glass. This extraordinary space houses a Hydropool swim spa and a Hot Spring luxury spa, each supported by dedicated HVAC and ventilation systems. An integrated sound system sets the perfect mood, while an indoor grill and fully equipped barbecue station with a warming drawer and sink transform the pavilion into an exceptional setting for dining, entertaining, and relaxation in every season. A whole-home water treatment system adds another layer of comfort and thoughtful functionality. Sophisticated yet welcoming, dramatic yet remarkably livable, this residence is far more than a luxury home. It is a private resort, a wellness retreat, an entertainer’s paradise, and an unforgettable architectural statement, all in one incomparable Northern Virginia offering. **Pre-Approval or Proof of Funds needed to schedule showings. **
Property Features
Property Type: Residential - Single Family
Basement: Full, Fully Finished, Interior Access, Outside Entrance, Rear Entrance, Walkout Stairs
Basement: Yes
Cooling: Central A/C
Fireplaces: 2
Fuel Type: Natural Gas
Garage: 5
Heating: 90% Forced Air, Heat Pump(s)
Home Style: Colonial
Lot Size: 0.93 Acres
Roof Type: Architectural Shingle
Stories: 3.0
Taxes: $21,369
Year Built: 2022
Feature Descriptions
Additional Structures: Above Grade, Below Grade
Appliances: Built-In Microwave, Dishwasher, Disposal, Dryer - Front Loading, Extra Refrigerator/Freezer, Humidifier, Icemaker, Indoor Grill, Oven - Double, Oven - Wall, Range Hood, Stainless Steel Appliances, Washer - Front Loading, Cooktop
Community Amenities: Basketball Courts, Club House, Common Grounds, Dog Park, Fitness Center, Jog/Walk Path, Pickleball Courts, Pool - Outdoor, Tennis Courts, Tot Lots/Playground
Days on Site: 18
Exterior: Lawn Sprinkler
Fencing: Fully
Fireplace: Electric, Fireplace - Glass Doors
Flooring: Luxury Vinyl Plank, Ceramic Tile, Carpet
HOA Fee: $246.55/Monthly
Interior: Air Filter System, Bar, Bathroom - Walk-In Shower, Breakfast Area, Built-Ins, Crown Moldings, Dining Area, Curved Staircase, Double/Dual Staircase, Entry Level Bedroom, Family Room Off Kitchen, Floor Plan - Open, Formal/Separate Dining Room, Kitchen - Island, Pantry, Primary Bath(s), Sauna, Recessed Lighting, Sound System, Sprinkler System, Store/Office, Upgraded Countertops, Walk-in Closet(s), Water Treat System, Wet/Dry Bar, WhirlPool/HotTub, Window Treatments, Wood Floors, Other
Lot: Backs to Trees
Lot Dimensions: 0.93 Acre(S)
Parking Features: Asphalt Driveway
Parking Notes: 10 Total Parking Spaces
Pet Restrictions: No Pet Restrictions
Rooms: Dining Room, Sitting Room, Bedroom 2,Bedroom 3,Bedroom 4,Bedroom 5,Kitchen, Basement, Foyer, Breakfast Room,2nd Stry Fam Rm, Exercise Room, Laundry, Mud Room, Other, Office, Media Room, Bedroom 6,Hobby Room, Primary Bathroom, Full Bath, Half Bath, Additional Bedroom
Sewer: Public Sewer
Special View Info: Trees/Woods
SQFT Above Finished: 7935
SQFT Below Finished: 3267
SQFT Total Finished: 11202
Structure Type: Detached
Swimming Pool: Heated, Lap/Exercise, Pool/Spa Combo
Total Garage/Parking Spaces: 10
Water: Public
Windows: Double Hung, Insulated
Local Schools
High School: JOHN CHAMPE
Middle School: GUM SPRING
Elementary School: HOVATTER
School District: LOUDOUN COUNTY PUBLIC SCHOOLS
Listed By / Shown By
Listed By
Agency Name: Keller Williams Realty
Shown By
Agency Title: Massanutten Realty
Agency Phone: 540.289.6335

Estimate Your Payment
Estimated Payment
$ 20,097.75 per month $17,267.01 Principal & Interest $1,780.75 Property Tax $1,050.00 Homeowner's Insurance
41122 Clearfield Meadow Drive | MLS# VALO2132614
This single family home located at 41122 Clearfield Meadow Drive, Aldie, VA 20105 is currently listed for sale with an asking price of $3,599,990. This property was built in 2022 and has 7 bedrooms and 8 full and 1 partial baths with 11202 sq. ft. Clearfield Meadow Drive is located in the HARTLAND subdivision within the LOUDOUN COUNTY PUBLIC SCHOOLS school district. Search HARTLAND real estate on www.massanuttenrealty.com today.