
BEDS3
BATHS2 full
SQUARE FEET1,380
MLS#681092
STATUSActive
PROPERTY TYPEResidential - Single Family
SUBDIVISIONMOUNTAIN RUN
Property Description
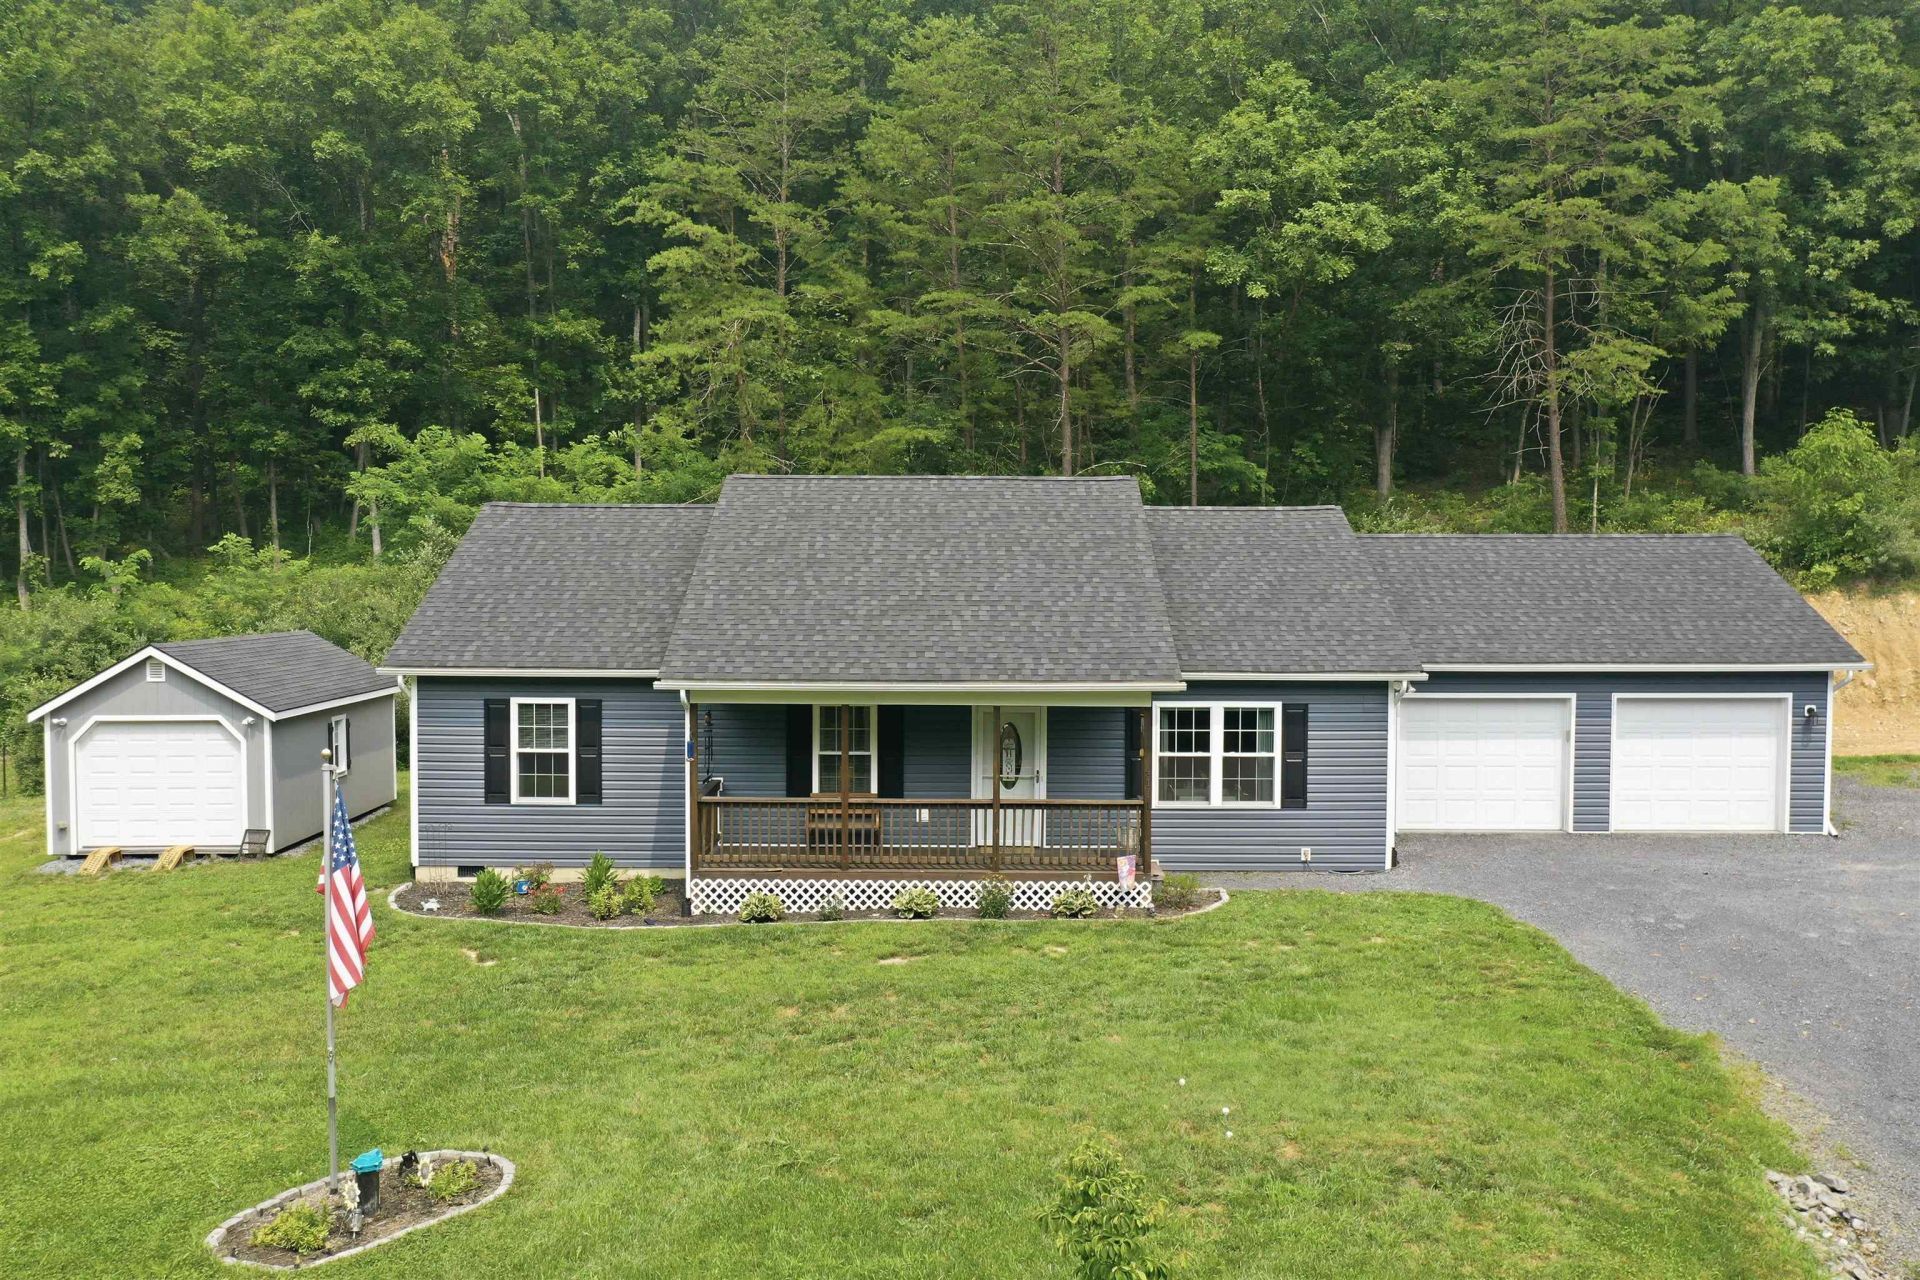
Welcome home to this well-maintained ranch/rambler, offering the convenience of one-level living in a peaceful, private setting. Situated on 1.6 acres, this 3-bedroom, 2-full-bath home features an open and inviting layout with durable luxury vinyl plank (LVP) flooring throughout the main living areas. The attached two-car garage provides ample parking and storage, while the home's private location backs to woods, offering beautiful natural views and added privacy. A standout feature is the 12' x 20' outbuilding, complete with a propane wall heater and an electrical panel, both ready to be hooked up?perfect for a workshop, hobby space, or additional storage. A rare bonus is the additional lot included in the sale, providing extra space and future possibilities. The extra lot includes a well and has a septic letter on file, adding significant value and flexibility for the new owner. If you're looking for comfortable one-level living with privacy, room to grow, and a unique opportunity with an included additional lot, this property is one you won't want to miss!
Property Features
Property Type: Residential - Single Family
Cooling: Central AC, Heat Pump
Garage: 2
Heating: Central Heat, Heat Pump
Home Style: Ranch
Lot Size: 1.61 Acres
Stories: 1.0
Taxes: $1,581
Year Built: 2022
Feature Descriptions
Basement: No
Flooring: Carpet, Luxury Vinyl Plank
Foundation: Concrete Block
Laundry: Dryer Hookup, Washer Hookup
Lot: Wooded
Lot Dimensions: 1.61 Acre(s)
Sewer: Alternative Drainfield
Water: Individual Well
Wooded: Yes
Room Sizes
Living Room: 19x12
Kitchen: 19x14
Bedroom: 14x13
Bedroom: 12x11
Bedroom: 12x11
Local Schools
High School: Stonewall Jackson (Shenandoah)
Middle School: North Fork
Elementary School: Ashby Lee
Listed By / Shown By
Listed By
Agency Name: Realty ONE Group Old Towne
Agency Phone: 540-773-8475
Shown By
Agency Title: Massanutten Realty
Agency Phone: 540.289.6335

Estimate Your Payment
Estimated Payment
$ 2,161.89 per month $1,913.77 Principal & Interest $131.75 Property Tax $116.38 Homeowner's Insurance
4111 Moreland Gap Rd | MLS# 681092
This single family home located at 4111 Moreland Gap Rd, New Market, VA 22844 is currently listed for sale with an asking price of $399,000. This property was built in 2022 and has 3 bedrooms and 2 full baths with 1380 sq. ft. Moreland Gap Rd is located in the MOUNTAIN RUN subdivision. Search MOUNTAIN RUN real estate on www.massanuttenrealty.com today.