
BEDS5
BATHS4 full 1 partial
SQUARE FEET6,123
MLS#VALO2134890
STATUSACTIVE
PROPERTY TYPEResidential - Single Family
SUBDIVISIONCREIGHTON FARMS
SCHOOLLOUDOUN COUNTY PUBLIC SCHOOLS
Property Description
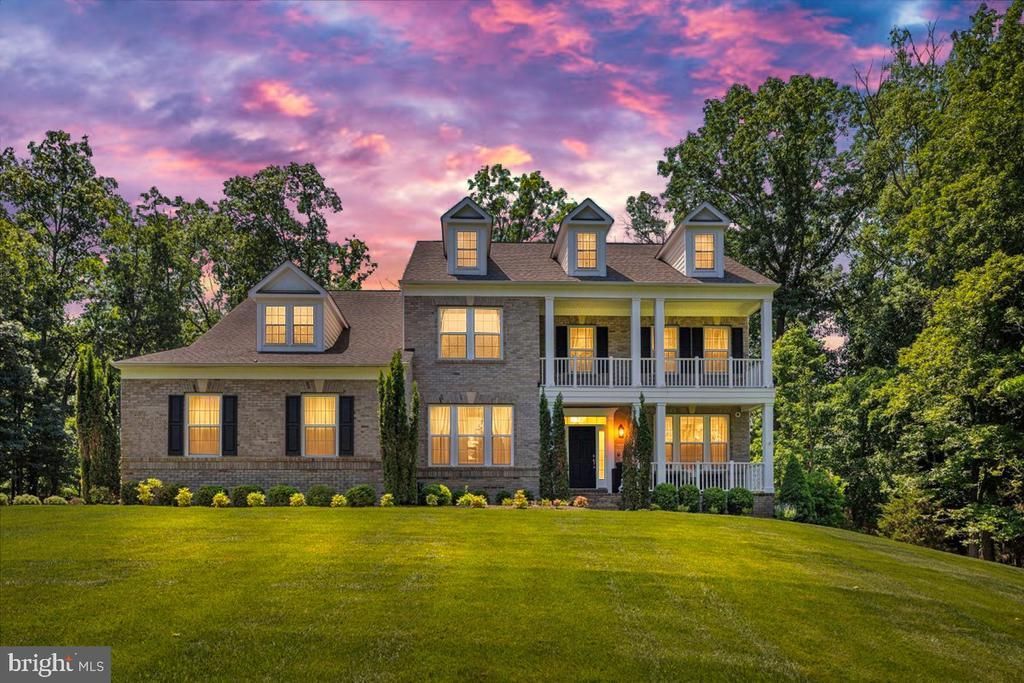
Priced to attract serious luxury buyers. Exceptional value in Creighton Farms-over $400,000 in premium upgrades on more than 4 picturesque private acres. This exquisite Colonial-style home with its classic and stately presence is nestled on a beautifully landscaped on usable land offering a harmonious blend of luxury and comfort, perfect for those seeking a slightly rural lifestyle with a gentle touch of modern living in the exclusive and sought-after community of Huntleigh in Creighton Farms. This exceptional 5-bedroom, 4.5 bath custom estate offers over 6000 sq. ft of modern luxury living space. This home features a symmetrical design with its front façade anchored by a covered porch with white columns that extend across part of the house, giving it a traditional and welcome look. Above, a second-story balcony that mirrors the porch below, adding both charm and architectural interest to this stunning home. The main level showcases a welcoming open grand entry with a rich and oak stained handrail and white spindles contrasting nicely against the darker wood steps. Straight ahead, a gorgeous gourmet kitchen featuring high end custom cabinetry, upgraded countertops, the heart of this home boasts a brand-new Wolf cooktop, double ovens, new microwave, new dishwasher, and oversized entertainment’s island along with a coffee/wine bar and lots of counter space making it ideal for your everyday living and entertainment on a grand scale. Flanked by a huge walk-in pantry and a mud room. Beautiful Engineered hardwood floors predominantly throughout, where you will find a warm and a Rear Sunroom overlooking a private estate and mature trees. Entertain in the elegant dining room adorned with crown and chair rail molding, or gather in the formal living room for intimate moments The bright main-level office provides productive work-from home. Upper level, the primary suite has a beautiful chandelier, a stunning Sitting room and a spa like bath with tub, shower complete with His/Her vanities, and an oversized walk-in closet. Two full baths with a shower and tub with Kohler fixtures. Recently installed brand new carpet throughout. The finished lower level features a 5th legal bedroom with en suite with full bath, a game room, multiple areas for your own creation and two storage spaces. The walk-up basement provides a retreat featuring an extensive custom patio, fire pit and built-in grill, a 6 zones underground irrigation system with booster pump and professional landscape lighting with a private alcove for relaxation and/or entertainment. The crown jewel at Creighton Farms is the 18-hole Jack Nicklaus championship golf course that you can join with additional membership. The expanded driveway leads to three car garage doors and 8 additional parking spaces. Situated on over a private 4.15 acre lot surrounded by nature, well-manicured walking trails, panoramic views of the gently rolling countryside, a serene creek, this one-of a-kind property feels tucked away yet remains conveniently close to the airport, railway, shopping, dining, and the Dulles Toll Road. Welcome Home!
Property Features
Property Type: Residential - Single Family
Basement: Yes
Basement: Full, Connecting Stairway, Rear Entrance, Interior Access, Space For Rooms
Cooling: Central A/C
Fireplaces: 1
Fuel Type: Propane - Owned
Garage: 3
Heating: Central, Forced Air
Home Style: Colonial
Lot Size: 4.15 Acres
Roof Type: Architectural Shingle
Stories: 3.0
Taxes: $11,388
Year Built: 2014
Feature Descriptions
Additional Structures: Above Grade, Below Grade
Appliances: Built-In Microwave, Dishwasher, Oven - Double, Refrigerator, Washer - Front Loading, Stainless Steel Appliances, Dryer - Front Loading, Water Conditioner - Owned, Water Heater, Microwave, Oven - Self Cleaning, Energy Efficient Appliances
Days on Site: 57
Exterior: Masonry, Brick, Brick Front, Vinyl Siding
Exterior: Exterior Lighting, Underground Lawn Sprinkler, Extensive Hardscape, Sidewalks, Bump-outs
Fireplace: Brick, Fireplace - Glass Doors, Gas/Propane, Mantel(s), Screen, Stone, Electric
Flooring: Carpet, Ceramic Tile, Engineered Wood
HOA Fee: $149.00/Monthly
Interior: Floor Plan - Open, Store/Office, Wood Floors, Attic/House Fan, Kitchen - Island, Recessed Lighting, Sprinkler System, Crown Moldings, Chair Railings, Butlers Pantry, Walk-in Closet(s), Dining Area, Family Room Off Kitchen, Kitchen - Gourmet, Kitchen - Table Space
Lot: Backs to Trees, Private, Trees/Wooded, Cul-de-sac, Landscaping, No Thru Street, Premium, Secluded
Lot Dimensions: 4.15 Acre(S)
Number of Rooms: 5
Parking Features: Asphalt Driveway
Parking Notes: 11 Total Parking Spaces
Pet Restrictions: No Pet Restrictions
Rooms: Living Room, Dining Room, Primary Bedroom, Sitting Room, Bedroom 2,Bedroom 3,Bedroom 4,Bedroom 5,Kitchen, Family Room, Sun/Florida Room, Exercise Room, Laundry, Office, Recreation Room, Storage Room
Sewer: Septic < # of BR
Special View Info: Panoramic, Creek/Stream, Scenic Vista, Trees/Woods
SQFT Above Finished: 4423
SQFT Below Finished: 1700
SQFT Total Finished: 6123
Structure Type: Detached
Total Garage/Parking Spaces: 11
Utilities: Propane, Under Ground
Water: Well
Windows: Sliding, Screens, Energy Efficient
Wooded: Yes
Room Sizes
Bedroom 2: 13 x 12 Level - Upper 1
Bedroom 3: 13 x 11 Level - Upper 1
Bedroom 4: 12 x 12 Level - Upper 1
Sitting Room: 12 x 11 Level - Upper 1
Kitchen: 16 x 12 Level - Main
Living Room: 16 x 12 Level - Main
Dining Room: 17 x 13 Level - Main
Family Room: 20 x 17 Level - Main
Sun/Florida Room: 23 x 11 Level - Main
Bedroom 5: 12 x 9 Level - Lower 1
Recreation Room: 36 x 34 Level - Lower 1
Primary Bedroom: 19 x 17 Level - Upper 1
Local Schools
High School: LIGHTRIDGE
Middle School: WILLARD
Elementary School: ALDIE
School District: LOUDOUN COUNTY PUBLIC SCHOOLS
Listed By / Shown By
Listed By
Agency Name: Redwine Real Estate LLC
Shown By
Agency Title: Massanutten Realty
Agency Phone: 540.289.6335

Estimate Your Payment
Estimated Payment
$ 9,797.16 per month $8,340.95 Principal & Interest $949.00 Property Tax $507.21 Homeowner's Insurance
40753 Greyhouse Place | MLS# VALO2134890
This single family home located at 40753 Greyhouse Place, Leesburg, VA 20175 is currently listed for sale with an asking price of $1,739,000. This property was built in 2014 and has 5 bedrooms and 4 full and 1 partial baths with 6123 sq. ft. Greyhouse Place is located in the CREIGHTON FARMS subdivision within the LOUDOUN COUNTY PUBLIC SCHOOLS school district. Search CREIGHTON FARMS real estate on www.massanuttenrealty.com today.