
BEDS1
BATHS1 full
SQUARE FEET851
MLS#VAAR2080020
STATUSACTIVE UNDER CONTRACT
PROPERTY TYPERental - Condominium
SUBDIVISIONWEST VILLAGE OF SHIRLINGTON
SCHOOLARLINGTON COUNTY PUBLIC SCHOOLS
Property Description
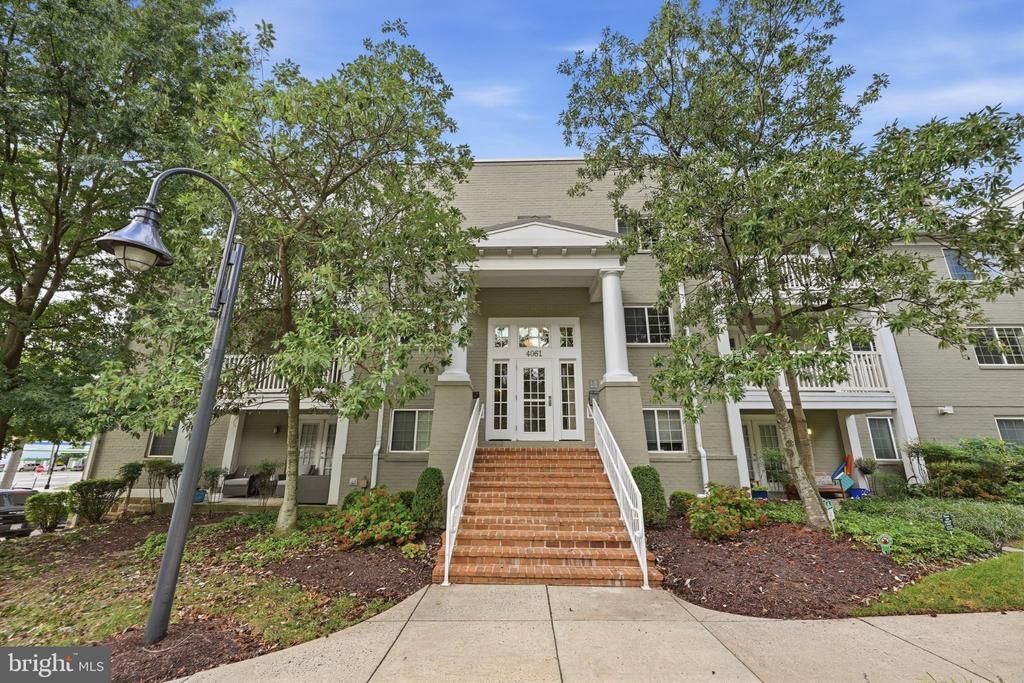
Welcome to 4061 S Four Mile Run Dr #301, a well-maintained one-bedroom home with a spacious living room, a separate dining area, and generous outdoor space. The kitchen features stone countertops and updated appliances, and an in-unit washer and dryer add everyday convenience. Enjoy easy access to Shirlington, I-395, and the express lanes for trips into DC. Pets are considered on a case-by-case basis, and storage is available for rent.
Property Features
Property Type: Rental - Condominium
Cooling: Central A/C, Programmable Thermostat
Fuel Type: Electric
Heating: Heat Pump(s)
Home Style: Contemporary
Lot Size: 0.00 Acre(S)
Stories: 1.0
Year Built: 1966
Feature Descriptions
Additional Structures: Above Grade, Below Grade
Appliances: Built-In Microwave, Dishwasher, Disposal, Dryer, Icemaker, Oven/Range - Gas, Refrigerator, Stainless Steel Appliances, Stove, Washer, Washer/Dryer Stacked
Building Name: WEST VILLAGE OF SHIRLINGTON
Community Amenities: Billiard Room, Club House, Common Grounds, Fax/Copying, Fitness Center, Party Room, Pool - Outdoor, Reserved/Assigned Parking, Swimming Pool
Condo/Coop Fee: $0.00/Unknown
Days on Site: 21
Exterior: Brick
Exterior: Exterior Lighting, Sidewalks, Street Lights
Flooring: Hardwood
Interior: Bathroom - Soaking Tub, Ceiling Fan(s), Combination Dining/Living, Combination Kitchen/Dining, Combination Kitchen/Living, Dining Area, Floor Plan - Open, Intercom, Kitchen - Island, Recessed Lighting, Walk-in Closet(s), Window Treatments, Wood Floors
Lot Dimensions: 0.00 Acre(S)
Parking Features: Parking Lot, Lighted Parking, Permit Included, Unassigned
Pet Restrictions: Case by Case Basis, Pet Addendum/Deposit
Sewer: Public Sewer
SQFT Above Finished: 851
SQFT Total Finished: 851
Structure Type: Unit/Flat/Apartment
Water: Public
Windows: Screens
Local Schools
School District: ARLINGTON COUNTY PUBLIC SCHOOLS

4061 S Four Mile Run Drive, Unit 301 | MLS# VAAR2080020
This property located at 4061 S Four Mile Run Drive, Unit 301, Arlington, VA 22204 is currently listed for rent with an asking price of $2,400 / Monthly. S Four Mile Run Drive, Unit 301 is located within the ARLINGTON COUNTY PUBLIC SCHOOLS school district. Search Arlington real estate on www.massanuttenrealty.com today.