
BEDS5
BATHS3 full 1 partial
SQUARE FEET2,785
MLS#VAFX2338982
STATUSACTIVE
PROPERTY TYPEResidential - Single Family
SUBDIVISIONGOLF CLUB MANOR
SCHOOLFAIRFAX COUNTY PUBLIC SCHOOLS
Property Description
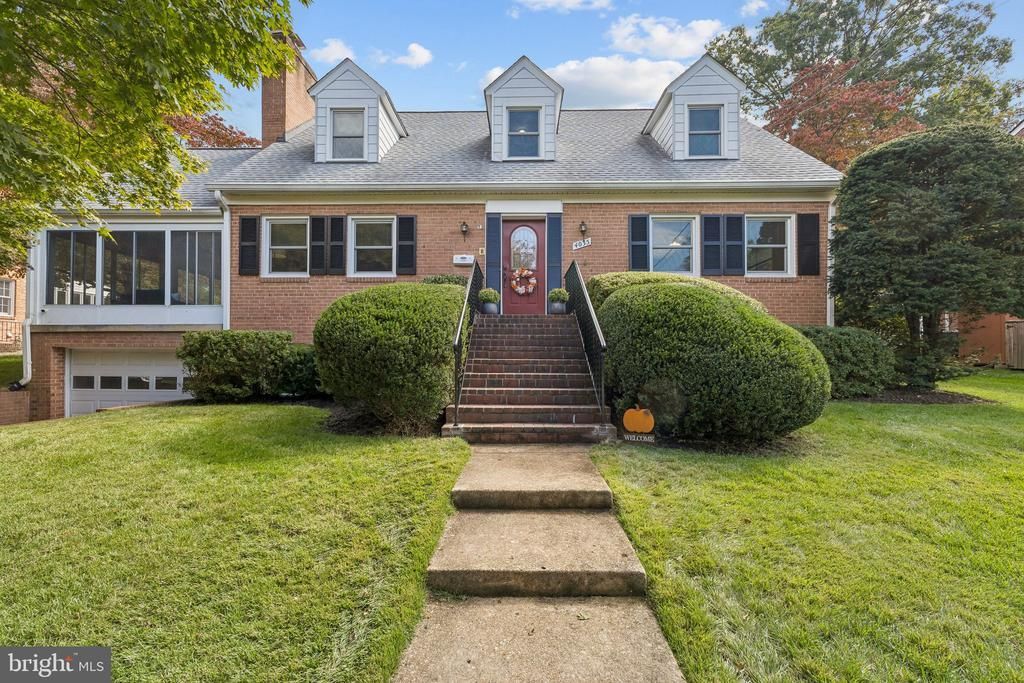
Welcome to this beautiful, well-maintained home in the highly desirable Golf Club Manor neighborhood of North Arlington! From the moment you enter the foyer, you’ll feel right at home. The spacious living room features a cozy gas fireplace, perfect for cooler evenings, and opens to an inviting three-season porch. The kitchen offers abundant cabinetry, generous counter space, and stainless steel appliances, while the dining room features a large picture window overlooking the beautiful backyard. This unique and versatile floor plan offers two bedrooms and a full bathroom on the main level, with three additional bedrooms and two full bathrooms upstairs. The primary suite is a true retreat, featuring an en-suite bathroom designed for spa-like relaxation. Hardwood flooring extends throughout the main and upper levels. The lower level provides even more living space, with a spacious recreation room featuring a wood-burning fireplace, a convenient half bathroom, and a dedicated laundry room and a workshop/storage area. The attached garage offers additional convenience and storage. Step outside to the beautifully landscaped, fenced backyard, where a large patio creates the perfect setting for entertaining family and friends or simply enjoying the outdoors, it even has a custom built firepit. Numerous updates add to the home's appeal, including an updated kitchen and bathrooms (2020), roof (2021), furnace (2018), windows (2022), whole-house generator (2021), irrigation system, and fully paid-off solar panels (2021). Tucked away on a quiet cul-de-sac street with no through traffic, this home offers a wonderful combination of comfort, space, and convenience. Enjoy easy access to Arlington, Tysons, McLean, and Washington, DC, along with an abundance of nearby shopping, dining, and entertainment options. Commuters will appreciate the convenient route to Washington, DC, with just one traffic light along the way. Schedule your showing today to see this amazing home!
Property Features
Property Type: Residential - Single Family
Basement: Yes
Basement: Partially Finished, Walkout Stairs, Outside Entrance, Garage Access, Connecting Stairway, Workshop
Cooling: Central A/C
Fireplaces: 2
Fuel Type: Natural Gas
Garage: 1
Heating: Baseboard - Hot Water
Home Style: Cape Cod
Lot Size: 0.24 Acres
Stories: 3.0
Taxes: $14,800
Year Built: 1958
Feature Descriptions
Additional Structures: Above Grade, Below Grade
Days on Site: 9
Exterior: Aluminum Siding, Brick
Lot Dimensions: 0.24 Acre(S)
Parking Notes: 1 Total Parking Spaces
Sewer: Public Sewer
SQFT Above Finished: 2276
SQFT Below Finished: 509
SQFT Total Finished: 2785
Structure Type: Detached
Total Garage/Parking Spaces: 1
Water: Public
Local Schools
High School: MCLEAN
Middle School: LONGFELLOW
Elementary School: CHESTERBROOK
School District: FAIRFAX COUNTY PUBLIC SCHOOLS
Listed By / Shown By
Listed By
Agency Name: Pearson Smith Realty, LLC
Shown By
Agency Title: Massanutten Realty
Agency Phone: 540.289.6335

Estimate Your Payment
Estimated Payment
$ 7,847.32 per month $6,234.85 Principal & Interest $1,233.33 Property Tax $379.14 Homeowner's Insurance
4035 N Stuart Street | MLS# VAFX2338982
This single family home located at 4035 N Stuart Street, Arlington, VA 22207 is currently listed for sale with an asking price of $1,299,900. This property was built in 1958 and has 5 bedrooms and 3 full and 1 partial baths with 2785 sq. ft. N Stuart Street is located in the GOLF CLUB MANOR subdivision within the FAIRFAX COUNTY PUBLIC SCHOOLS school district. Search GOLF CLUB MANOR real estate on www.massanuttenrealty.com today.