
BEDS4
BATHS3 full 1 partial
SQUARE FEET4,039
MLS#683176
STATUS
PROPERTY TYPEResidential - Single Family
Property Description
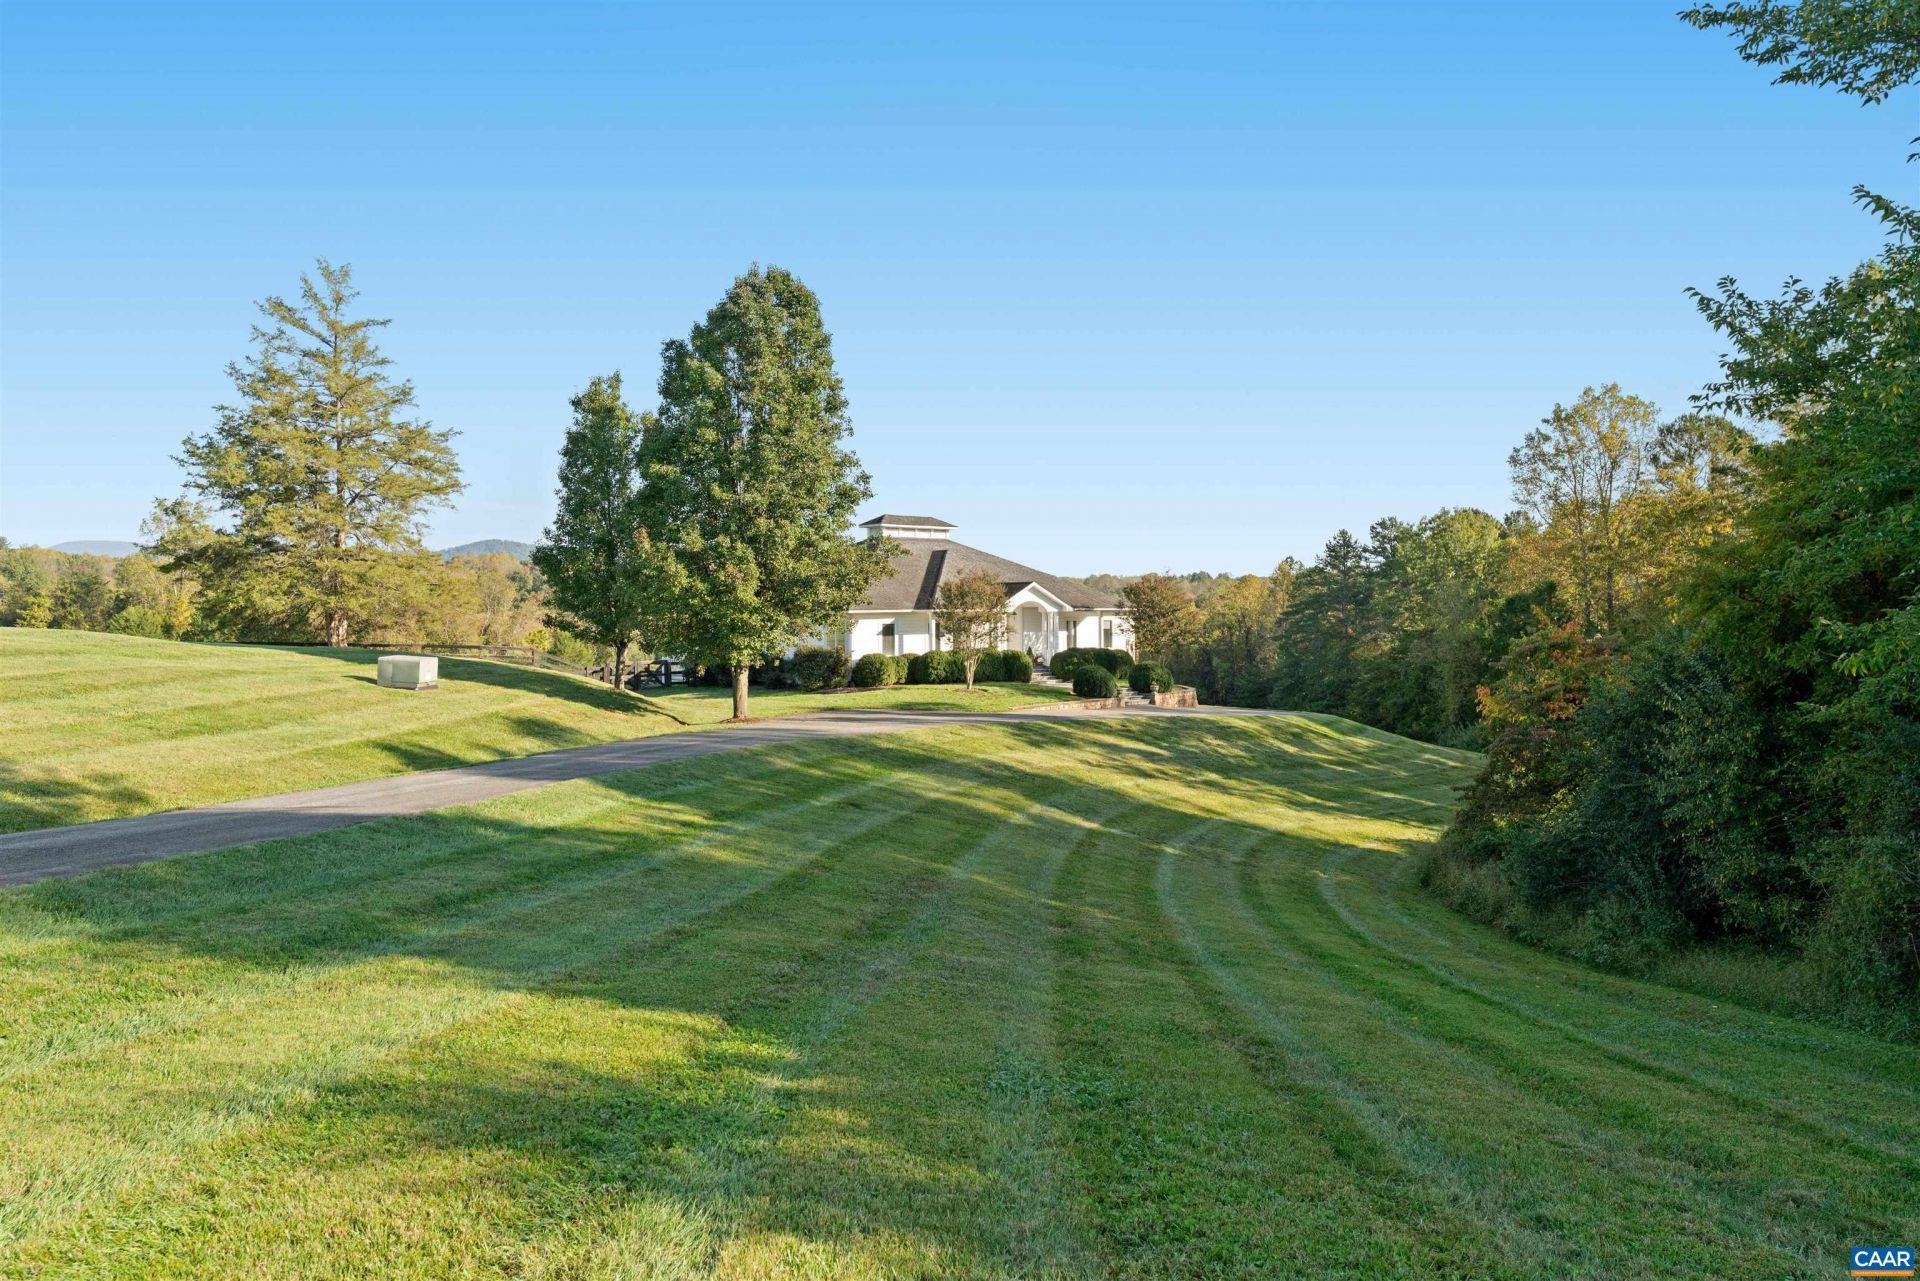
Rolling Cedar Farm. 109 acres at the end of a private paved road between Ivy and White Hall. Open pasture rolls to a stocked pond with a dock, a stream runs the boundary, and mown trails connect all of it. Views north and west to Bucks Elbow, Pasture Fence and Cedar Mountain, with the viewshed protected by the terrain and by easements on neighboring land. More than 2,000 trees planted since 2013; the owners have spent nearly twenty years improving the land. Over 50 acres of hardwoods hold whitetail deer and turkey, managed for ten years to build the buck population. Dove and wood duck shooting in season. The 2005 residence by Bob Anderson sits on the rise above board-fenced paddocks, with a covered porch the length of the house. Main-level owner's suite, kitchen renovated in 2013 with Wolf and Sub-Zero, baths renovated in 2021, walkout lower level finished in 2016, plunge pool, 30 kW generator. The 1984 log cabin, restored in 2021, adds two bedrooms, two baths and a loft. Four-bay barn (2013) with conditioned bays and a hunting room; six-stall barn with office and tack room; equipment barn and run-in shed. Western Albemarle schools. About 15 miles to Charlottesville. Few places this private are this close to town.
Property Features
Property Type: Residential - Single Family
Basement: Yes
Basement: Full
Cooling: Central Air, Heat Pump
Fenced: Yes
Fireplaces: 1
Garage: 2 car attached
Heating: Central, Heat Pump
Home Style: Traditional
Lot Size: 108.69 Acres
Roof Type: Architectural
Stories: 1.0
Taxes: $17,996
Year Built: 2005
Amenities
Additional Living Quarters
Primary Downstairs
Sitting Area in Primary
Walk-In Closet(s)
Breakfast Bar
Entrance Foyer
Eat-in Kitchen
Home Office
Recessed Lighting
Fully Fenced
Feature Descriptions
Appliances: Built-In Oven, Double Oven, Dishwasher, Disposal, Gas Range, Microwave, Refrigerator
Community Features: Pond, Stream
Exclusions: Taxidermy, chandelier(s) and custom draperies
Exterior: HardiPlank Type, Log, Stick Built
Fencing: Fenced, Full
Fireplace: One
Flooring: Ceramic Tile, Hardwood
Horse Amenities: Barn, Paddocks, Horses Allowed
Lot: Garden, Partially Cleared, Private, Wooded
Parcel#: 04100-00-00-072E0
Parking: Attached, Garage, Garage Faces Side
Parking Notes: Attached, Garage, Garage Faces Side
Patio/Porch: Deck, Patio, Porch
Pool: Pool, Private
Pool: Pool, Private
Security: yes
Security: Security System, Carbon Monoxide Detector(s), Smoke Detector(s)
Sewer: Septic Tank
Special View Info: Mountain(s), Rural
Swimming Pool: Yes
Topography: Rolling
Utilities: Cable Available
View: Mountain(s), Rural
Water: Private, Well
Local Schools
High School: Western Albemarle
Middle School: Henley
Elementary School: Ivy Elementary
Listed By / Shown By
Listed By
Agency Name: CORCORAN WILEY-CHARLOTTESVILLE
Agency Phone: 434-293-3900
Shown By
Agency Title: Massanutten Realty
Agency Phone: 540.289.6335

Estimate Your Payment
Estimated Payment
$ 16,229.63 per month $13,885.59 Principal & Interest $1,499.67 Property Tax $844.38 Homeowner's Insurance
4004 Cannon Brook Way | MLS# 683176
This single family home located at 4004 Cannon Brook Way , Charlottesville, VA 22901 is currently listed for sale with an asking price of $2,895,000. This property was built in 2005 and has 4 bedrooms and 3 full and 1 partial baths with 4039 sq. ft. Search Charlottesville real estate on www.massanuttenrealty.com today.