
BEDS4
BATHS2 full 1 partial
SQUARE FEET2,524
MLS#VACL2007144
STATUSACTIVE
PROPERTY TYPEResidential - Single Family
SUBDIVISIONSOVEREIGN GLEN
SCHOOLCLARKE COUNTY PUBLIC SCHOOLS
Property Description
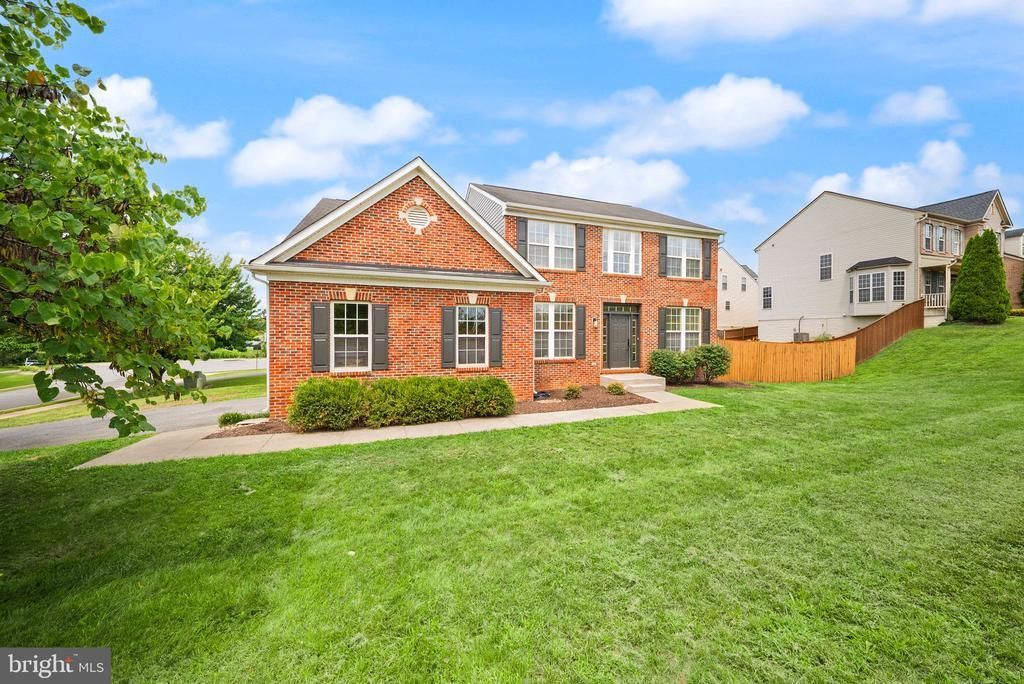
Completely renovated and just minutes from the heart of Berryville, this single-family home puts you close to just about everything while offering the space and flexibility. Inside, the transformation is extensive, with thoughtful updates touching nearly every part of the home. At the center is a completely redesigned kitchen with warm neutral cabinetry, quartz countertops, a classic tile backsplash, new appliances and a generous island made for morning coffee to a house full of friends. The kitchen flows naturally into the main living space, while a formal dining room, dedicated office and flexible entry space offer plenty of room to live, work and gather. Upstairs, the transformation continues with refreshed bedrooms and bathrooms, including a beautifully remodeled primary suite with a designer accent wall, custom closet and completely reimagined bath finished in a timeless mix of warm tile and natural tones. New flooring, a fresh modern palette and thoughtfully selected lighting tie it all together, giving the home a cohesive, finished feel from room to room. Outside, there is room to play, garden, entertain or simply enjoy having your own space. Shops, restaurants, schools, parks and everyday conveniences are all just minutes away, with Route 7 close by when you need to head toward Winchester or Loudoun.
Property Features
Property Type: Residential - Single Family
Basement: Yes
Basement: Connecting Stairway, Outside Entrance, Rear Entrance, Sump Pump, Daylight, Partial, Full, Heated, Space For Rooms, Unfinished, Walkout Stairs
Cooling: Central A/C
Fireplaces: 1
Fuel Type: Natural Gas
Garage: 2
Heating: Forced Air
Home Style: Colonial, Contemporary
Lot Size: 0.23 Acres
Roof Type: Asphalt
Stories: 3.0
Taxes: $2,754
Year Built: 2005
Feature Descriptions
Additional Structures: Above Grade, Below Grade
Appliances: Built-In Microwave, Dishwasher, Disposal, Dryer, Oven/Range - Electric, Refrigerator, Washer
Days on Site: 4
Exterior: Combination, Brick, Brick Front, Vinyl Siding
Fencing: Privacy, Rear, Wood
Fireplace: Mantel(s), Gas/Propane
Flooring: Engineered Wood, Carpet, Ceramic Tile
Interior: Kitchen - Island, Floor Plan - Open, Primary Bath(s), Walk-in Closet(s), Bathroom - Soaking Tub, Carpet, Ceiling Fan(s), Combination Kitchen/Living, Family Room Off Kitchen, Formal/Separate Dining Room, Kitchen - Table Space, Pantry, Recessed Lighting, Upgraded Countertops, Window Treatments, Wood Floors
Lot: Corner, SideYard(s)
Lot Dimensions: 0.23 Acre(S)
Parking Notes: 2 Total Parking Spaces
Rooms: Living Room, Dining Room, Kitchen, Family Room, Basement, Laundry, Office
Sewer: Public Sewer
SQFT Above Finished: 2524
SQFT Total Finished: 2524
Structure Type: Detached
Total Garage/Parking Spaces: 2
Utilities: Water Available, Sewer Available, Phone Available, Electric Available, Cable TV Available
Water: Public
Windows: Bay/Bow, Double Hung
Local Schools
School District: CLARKE COUNTY PUBLIC SCHOOLS
Listed By / Shown By
Listed By
Agency Name: Pearson Smith Realty, LLC
Shown By
Agency Title: Massanutten Realty
Agency Phone: 540.289.6335

Estimate Your Payment
Estimated Payment
$ 3,780.97 per month $3,347.89 Principal & Interest $229.50 Property Tax $203.58 Homeowner's Insurance
4 Turner Court | MLS# VACL2007144
This single family home located at 4 Turner Court, Berryville, VA 22611 is currently listed for sale with an asking price of $698,000. This property was built in 2005 and has 4 bedrooms and 2 full and 1 partial baths with 2524 sq. ft. Turner Court is located in the SOVEREIGN GLEN subdivision within the CLARKE COUNTY PUBLIC SCHOOLS school district. Search SOVEREIGN GLEN real estate on www.massanuttenrealty.com today.