
BEDS2
BATHS1 full 1 partial
SQUARE FEET1,121
MLS#2628075
STATUSActive
PROPERTY TYPEResidential - Condominium
SUBDIVISIONHamlet Condominium
Property Description
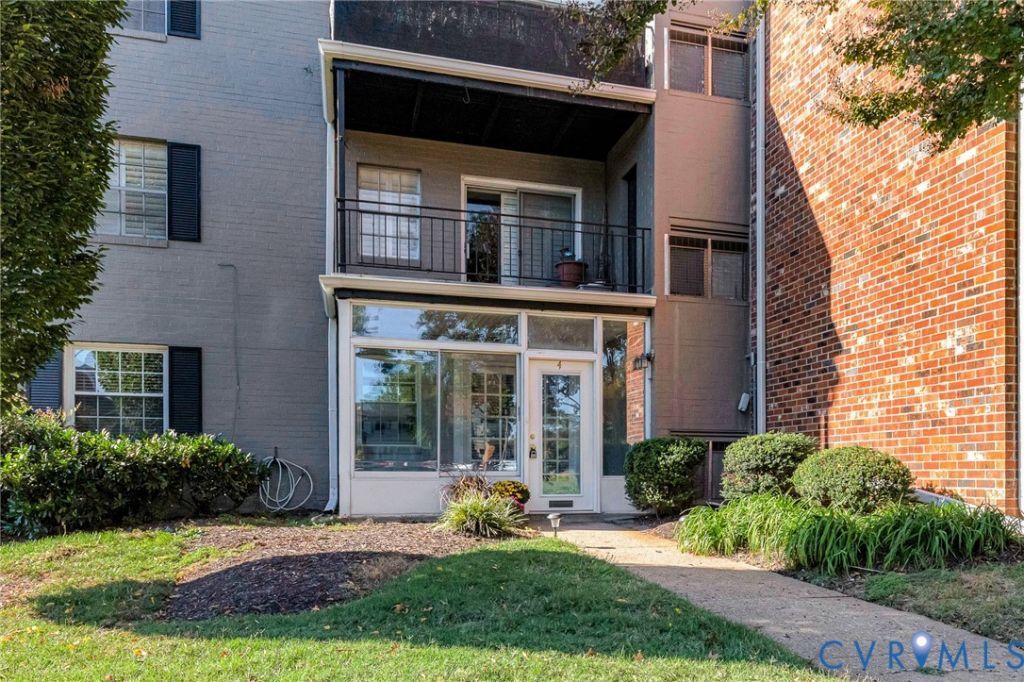
GROUND-LEVEL CONDO WITH EASY ONE-LEVEL LIVING! Welcome to this beautifully updated 2-bedroom, 1.5-bath condo in Hamlet Condos, offering 1,121 square feet and the convenience of having everything on one floor. Brand-new paint, flooring, and appliances give this home a fresh, move-in-ready feel. A welcoming foyer/porch lined with windows provides a bright spot to relax, while the open layout makes everyday living and entertaining easy. The large utility room offers plenty of space for storage or a home office. Enjoy the low-maintenance condo lifestyle with association-covered utilities and community amenities, including a swimming pool. Less upkeep means more time to enjoy your home and everything around you! Conveniently located just off Staples Mill Road in Richmond, this condo combines a central location, fresh updates, and comfortable ground-level living. Disclaimer: Some photos have been virtually staged with AI.
Property Features
Property Type: Residential - Condominium
Cooling: Central Air
Heating: Forced Air, Natural Gas
Lot Size: 0.03 Acres
Roof Type: Other
Stories: 1.0
Taxes: $1,315
Year Built: 1962
Feature Descriptions
Appliances: Dishwasher, Gas Water Heater, Microwave, Oven, Refrigerator
Community Features: Common Grounds/Area, Clubhouse, Home Owners Association, Pool
Days on Site: 5
Exterior: Brick, Block
Floor Features: Ceramic Tile, Vinyl
HOA Fee: 765.75/ Monthly
Interior: Bedroom on Main Level, Dining Area, Eat-in Kitchen, High Speed Internet, Bath in Primary Bedroom, Main Level Primary, Wired for Data
Laundry: Washer Hookup, Dryer Hookup
Parcel#: 774-744-3490.044
Parking: Assigned
Patio/Porch: Front Porch, Glass Enclosed
Pool Features: Pool, Community
Sewer: Public Sewer
Swimming Pool: Yes
Water: Public
Local Schools
High School: Tucker
Middle School: Brookland
Elementary School: Johnson
Listed By / Shown By
Listed By
Agency Name: Hometown Realty
Shown By
Agency Title: Massanutten Realty
Agency Phone: 540.289.6335

Estimate Your Payment
Estimated Payment
$ 999.74 per month $839.13 Principal & Interest $109.58 Property Tax $51.03 Homeowner's Insurance
4 Millstone Road | MLS# 2628075
This condo located at 4 Millstone Road, Henrico, VA 23228 is currently listed for sale with an asking price of $174,950. This property was built in 1962 and has 2 bedrooms and 1 full and 1 partial baths with 1121 sq. ft. Millstone Road is located in the Hamlet Condominium subdivision. Search Hamlet Condominium real estate on www.massanuttenrealty.com today.