
BEDS4
BATHS1 full 1 partial
SQUARE FEET1,695
MLS#VASP2046920
STATUSACTIVE
PROPERTY TYPEResidential - Single Family
SUBDIVISIONWAVERLY VILLAGE
SCHOOLSPOTSYLVANIA COUNTY PUBLIC SCHOOLS
Property Description
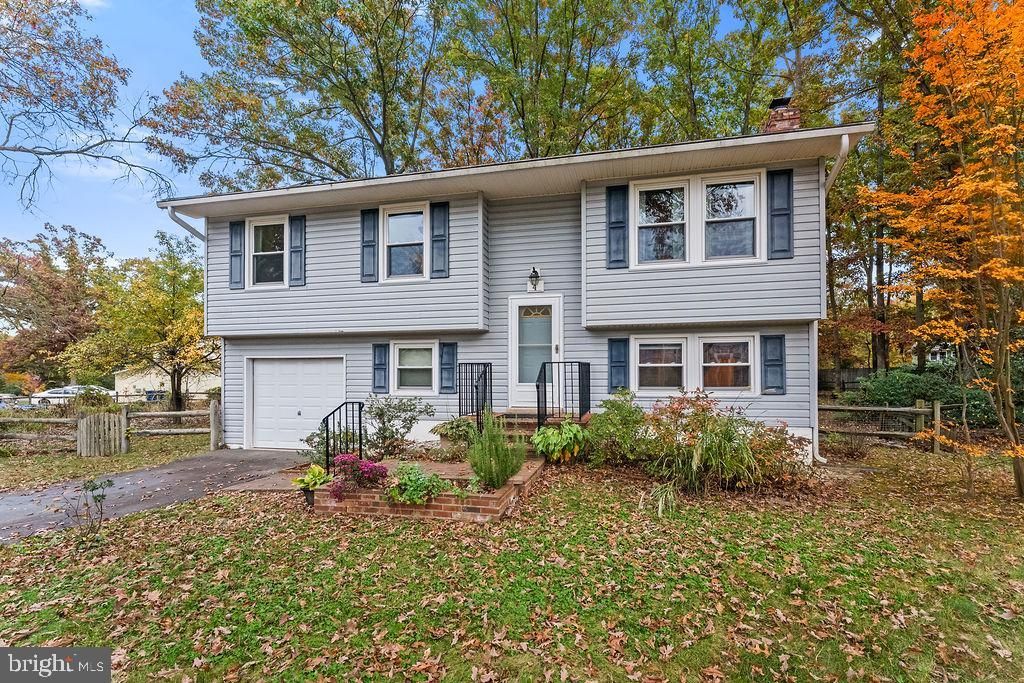
Located in the Waverly Village subdivision of Fredericksburg, Virginia, this four-bedroom split foyer home offers a convenient location near Spotsylvania Towne Centre, Central Park, shopping, dining, and Interstate 95. Situated in a small cul-de-sac setting, the property features a brand-new roof, wood flooring throughout much of the upper level, an attached one-car garage, and flexible living spaces across two levels. The upper level includes three bedrooms, a full bathroom, and the kitchen, living and dining rooms. The walkout lower level provides additional living space with a family room featuring built-in bookcases and a fireplace with a woodstove, a fourth bedroom, and a half bathroom. A spacious rear deck extends across the back of the home, overlooking the fenced backyard, which also includes a detached storage building. With easy access to I-95, Route 3, Spotsylvania Towne Centre, and Central Park's many retail, restaurant, and entertainment options, combines an established residential setting with proximity to Fredericksburg's everyday conveniences. Although the sellers know of no issues, the property is being sold as-is, offering an opportunity for buyers to make updates to suit their preferences. The year of construction is believed to be 1975 but could not be verified. The lot size is also estimated.
Property Features
Property Type: Residential - Single Family
Basement: Yes
Basement: Fully Finished, Outside Entrance, Rear Entrance, Walkout Level
Cooling: Central A/C
Fuel Type: Natural Gas
Garage: 1
Heating: Wood Burn Stove, Forced Air
Home Style: Split Foyer
Lot Size: 0.43 Acres
Stories: 2.0
Taxes: $2,621
Year Built: 1975
Feature Descriptions
Additional Structures: Above Grade, Below Grade
Appliances: Dishwasher, Dryer, Icemaker, Oven/Range - Electric, Oven/Range - Gas, Refrigerator, Washer
Exterior: Vinyl Siding
Exterior: Outbuilding(s)
Fencing: Rear
Lot: Cul-de-sac
Lot Dimensions: 0.43 Acre(S)
Parking Notes: 1 Total Parking Spaces
Sewer: Public Sewer
SQFT Above Finished: 982
SQFT Below Finished: 713
SQFT Total Finished: 1695
Structure Type: Detached
Total Garage/Parking Spaces: 1
Water: Public
Local Schools
School District: SPOTSYLVANIA COUNTY PUBLIC SCHOOLS
Listed By / Shown By
Listed By
Agency Name: Coldwell Banker Elite
Shown By
Agency Title: Massanutten Realty
Agency Phone: 540.289.6335

Estimate Your Payment
Estimated Payment
$ 1,998.73 per month $1,678.26 Principal & Interest $218.42 Property Tax $102.05 Homeowner's Insurance
4 Hertford Court | MLS# VASP2046920
This single family home located at 4 Hertford Court, Fredericksburg, VA 22407 is currently listed for sale with an asking price of $349,900. This property was built in 1975 and has 4 bedrooms and 1 full and 1 partial baths with 1695 sq. ft. Hertford Court is located in the WAVERLY VILLAGE subdivision within the SPOTSYLVANIA COUNTY PUBLIC SCHOOLS school district. Search WAVERLY VILLAGE real estate on www.massanuttenrealty.com today.