
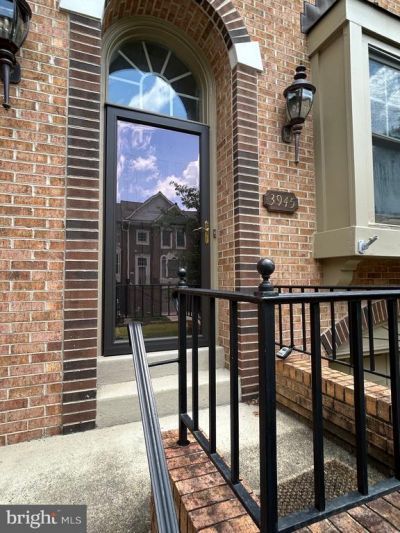
BEDS3
BATHS2 full 1 partial
SQUARE FEET1,538
MLS#VAFX2333364
STATUSACTIVE
PROPERTY TYPERental - Townhouse
SUBDIVISIONPENDERBROOK
SCHOOLFAIRFAX COUNTY PUBLIC SCHOOLS
Property Description
Beautiful 3-level home with a garage offering a thoughtfully designed layout and stylish finishes throughout. The gourmet eat-in kitchen features white cabinetry, a center island, and hardwood floors, creating the perfect space for cooking and gathering. The spacious primary suite includes a spa-inspired bath with a soaking tub and separate shower. Conveniently located near Metro Bus routes, Route 50, and I-66, with easy access to Fair Oaks Mall, Fairfax Town Center, and the outstanding Penderbrook amenities, including a pool, fitness center, golf course, and tennis courts.
Property Features
Property Type: Rental - Townhouse
Basement: Yes
Basement: Fully Finished, Rear Entrance, Walkout Level
Cooling: Ceiling Fan(s), Central A/C
Fireplaces: 1
Fuel Type: Electric
Garage: 1 car attached
Heating: Forced Air
Home Style: Colonial
Lot Size: 0.04 Acres
Stories: 3.0
Year Built: 1994
Feature Descriptions
Additional Structures: Above Grade, Below Grade
Appliances: Cooktop, Dishwasher, Disposal, Dryer, Icemaker, Microwave, Oven - Wall, Oven/Range - Electric, Refrigerator, Washer
Community Amenities: Basketball Courts, Common Grounds, Community Center, Exercise Room, Golf Club, Jog/Walk Path, Party Room, Pool - Outdoor, Recreational Center, Tennis Courts, Water/Lake Privileges
Days on Site: 20
Fencing: Rear
Fireplace: Wood
Flooring: Hardwood, Carpet
Interior: Ceiling Fan(s), Floor Plan - Traditional, Kitchen - Eat-In, Kitchen - Island, Walk-in Closet(s), Window Treatments, Wood Floors
Lot Dimensions: 0.04 Acre(S)
Pet Restrictions: Case by Case Basis
SQFT Above Finished: 1538
SQFT Total Finished: 1538
Structure Type: Interior Row/Townhouse
Total Garage/Parking Spaces: 1
Local Schools
High School: FAIRFAX
School District: FAIRFAX COUNTY PUBLIC SCHOOLS
Listed By / Shown By
Listed By
Agency Name: HomeServices Property Management
Shown By
Agency Title: Massanutten Realty
Agency Phone: 540.289.6335

3945 Valley Ridge Drive | MLS# VAFX2333364
This property located at 3945 Valley Ridge Drive, Fairfax, VA 22033 is currently listed for rent with an asking price of $3,425 / Monthly. Valley Ridge Drive is located within the FAIRFAX COUNTY PUBLIC SCHOOLS school district. Search Fairfax real estate on www.massanuttenrealty.com today.