
BEDS4
BATHS2 full 1 partial
SQUARE FEET1,960
MLS#VAAR2077972
STATUSACTIVE
PROPERTY TYPERental - Single Family
SUBDIVISIONBELLEVUE FOREST
SCHOOLARLINGTON COUNTY PUBLIC SCHOOLS
Property Description
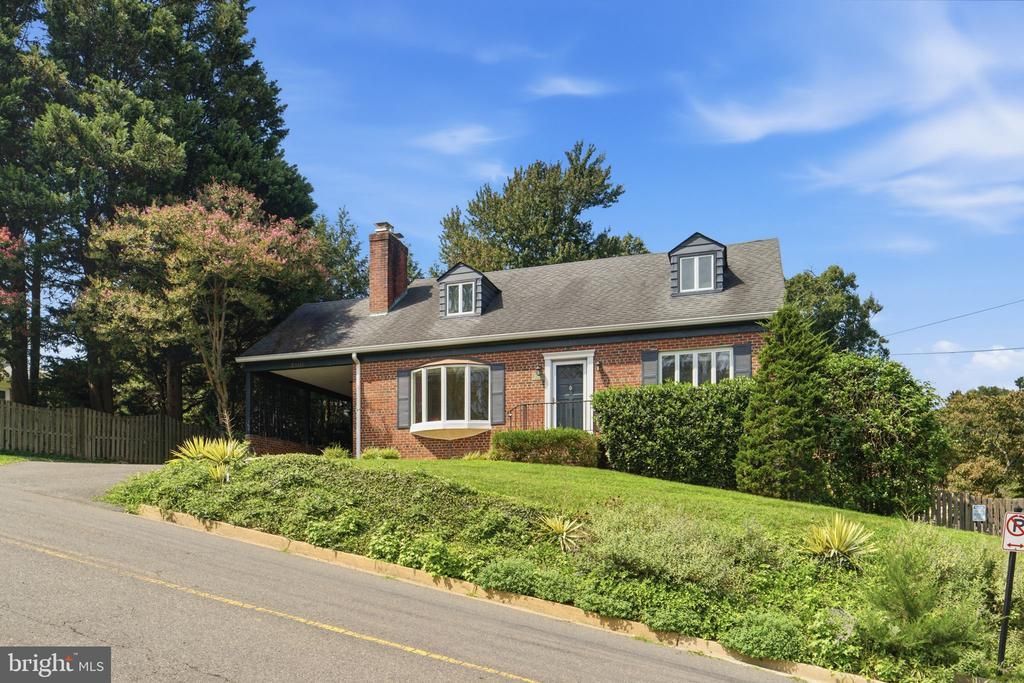
Adorable cape cod nestled in Bellevue Forest. 4 bed, 2 1/2 bath with hardwood throughout. This home features a spacious living room with a large bay window and a gas fireplace. This leads to a dining room with french doors that open to a large deck overlooking the back yard. The large galley kitchen leads out to a large screened in porch. There are 2 bedrooms on the main level with a full bath. Upstairs are 2 bedrooms with a full bath as well as plenty of closets for storage space. The lower level is fully finished with a fireplace . The basement has a half bath as well as walkout to the yard that is fully fenced. Freshly painted and ready to go .
Property Features
Property Type: Rental - Single Family
Basement: Yes
Basement: Full, Fully Finished, Interior Access, Outside Entrance, Windows
Cooling: Central A/C
Fireplaces: 2
Fuel Type: Natural Gas
Heating: Forced Air
Home Style: Cape Cod
Lot Size: 0.17 Acres
Stories: 2.0
Year Built: 1980
Feature Descriptions
Additional Structures: Above Grade
Appliances: Built-In Microwave, Dishwasher, Disposal, Dryer, Exhaust Fan, Oven/Range - Gas, Stainless Steel Appliances, Refrigerator, Washer
Days on Site: 24
Exterior: Gutter System, Exterior Lighting
Exterior: Brick
Fencing: Wood
Fireplace: Screen
Flooring: Hardwood
Interior: Built-Ins, Entry Level Bedroom, Floor Plan - Traditional, Formal/Separate Dining Room, Kitchen - Galley, Walk-in Closet(s), Window Treatments, Wood Floors
Lot Dimensions: 0.17 Acre(S)
Pet Restrictions: Case by Case Basis, Dogs OK, Pet Addendum/Deposit
Sewer: Public Sewer
SQFT Above Finished: 1960
SQFT Total Finished: 1960
Structure Type: Detached
Total Garage/Parking Spaces: 3
Water: Public
Local Schools
School District: ARLINGTON COUNTY PUBLIC SCHOOLS
Listed By / Shown By
Listed By
Agency Name: McLean Realty Group, LLC
Shown By
Agency Title: Massanutten Realty
Agency Phone: 540.289.6335

3901 31st Street N | MLS# VAAR2077972
This property located at 3901 31st Street N, Arlington, VA 22207 is currently listed for rent with an asking price of $4,600 / Monthly. 31st Street N is located within the ARLINGTON COUNTY PUBLIC SCHOOLS school district. Search Arlington real estate on www.massanuttenrealty.com today.