
BEDS3
BATHS3 full 1 partial
SQUARE FEET1,642
MLS#VAAR2078720
STATUSACTIVE
PROPERTY TYPERental - Townhouse
SUBDIVISIONDUNDREE KNOLL
SCHOOLARLINGTON COUNTY PUBLIC SCHOOLS
Property Description
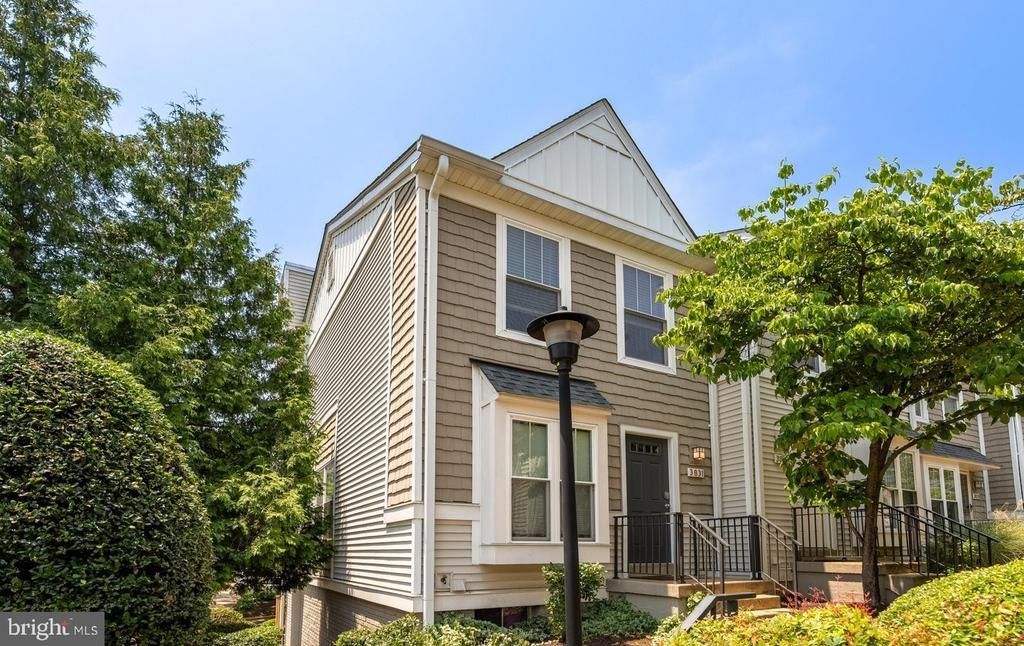
This end-unit 3BR/3.5BA townhome in Arlington’s Dundree Knolls offers the calm you crave with the access you need. The open-concept main level is bright and welcoming, featuring an updated kitchen, powder room, and functional living space. Upstairs, two spacious en-suite bedrooms provide the perfect balance of privacy and shared living and upper level dedicated laundry. Closet systems have been added to maximize space. The finished lower level adapts to your lifestyle —with space for another flex living space, 3rd full bath, and dedicated laundry. Step outside to a private stone patio backing to serene woods — your own retreat in the city. One assigned parking and one open parking with permit. Walkable to parks, coffee shops, dining, and fitness, with quick access to I-395, Route 50, and downtown D.C. Whether you're building a life together or starting fresh in the capital, this home is ready to meet you where you are.
Property Features
Property Type: Rental - Townhouse
Basement: Other, Fully Finished, Outside Entrance, Rear Entrance, Walkout Level, Sump Pump
Basement: Yes
Cooling: Central A/C
Fireplaces: 1
Fuel Type: Electric
Heating: Central
Home Style: Colonial, Contemporary
Lot Size: 0.00 Acre(S)
Roof Type: Composite
Stories: 3.0
Year Built: 1987
Feature Descriptions
Additional Structures: Above Grade, Below Grade
Appliances: Built-In Microwave, Dishwasher, Refrigerator, Dryer, Washer, Stainless Steel Appliances, Disposal
Community Amenities: Reserved/Assigned Parking
Condo/Coop Fee: $0.00/Unknown
Days on Site: 2
Exterior: Vinyl Siding, Wood Siding
Fireplace: Electric
Flooring: Engineered Wood
Interior: Kitchen - Gourmet, Floor Plan - Open, Walk-in Closet(s)
Lot Dimensions: 0.00 Acre(S)
Parking Features: Parking Lot, Assigned, Permit Included
Pet Restrictions: Case by Case Basis, Size/Weight Restriction
Rent Includes: HOA/Condo Fee, Parking, Snow Removal, Trash Removal
Rooms: Living Room, Dining Room, Kitchen, Laundry, Storage Room
Sewer: Public Sewer
SQFT Above Finished: 1642
SQFT Total Finished: 1642
Structure Type: End of Row/Townhouse
Water: Public
Windows: Energy Efficient, Insulated
Local Schools
School District: ARLINGTON COUNTY PUBLIC SCHOOLS
Listed By / Shown By
Listed By
Agency Name: Weichert, REALTORS
Shown By
Agency Title: Massanutten Realty
Agency Phone: 540.289.6335

3831 9th Road S | MLS# VAAR2078720
This property located at 3831 9th Road S , Arlington, VA 22204 is currently listed for rent with an asking price of $3,500 / Monthly. 9th Road S is located within the ARLINGTON COUNTY PUBLIC SCHOOLS school district. Search Arlington real estate on www.massanuttenrealty.com today.