
BEDS5
BATHS4 full 2 partial
SQUARE FEET6,959
MLS#VALO2133140
STATUSACTIVE
PROPERTY TYPEResidential - Single Family
SUBDIVISIONCATOCTIN CREEKS
SCHOOLLOUDOUN COUNTY PUBLIC SCHOOLS
Property Description
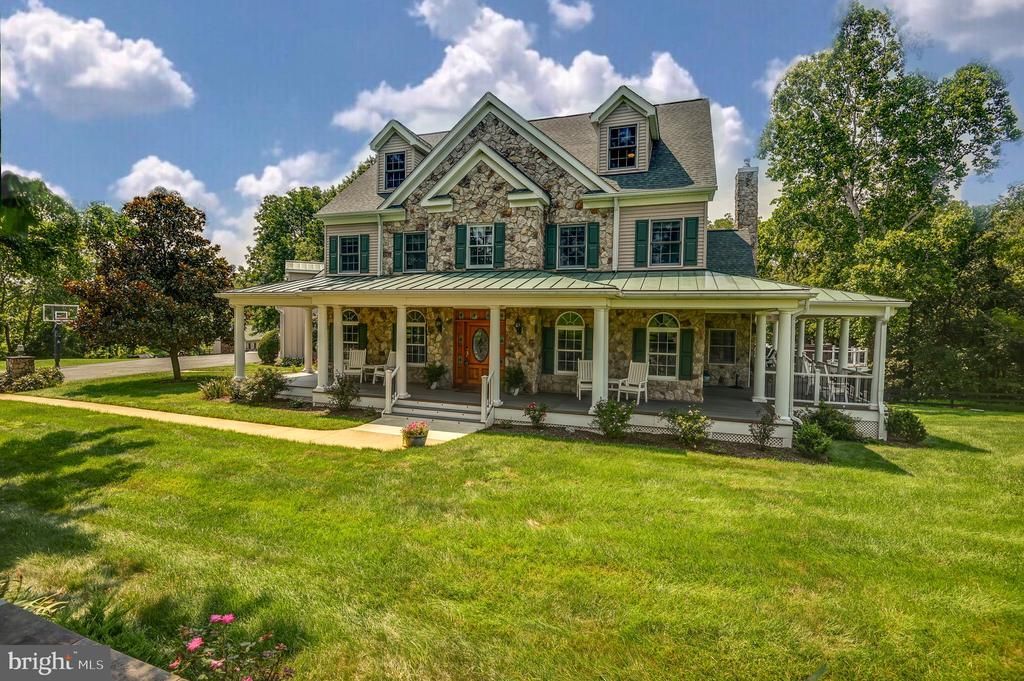
Experience one of Loudoun County's most extraordinary private country estates, where luxury living meets the timeless beauty of Catoctin Creek. Perfectly positioned in a serene setting surrounded by mature shade trees, this remarkable property offers exceptional privacy, breathtaking creekfront views, and an unmatched lifestyle just minutes from the conveniences of Purcellville. The estate's defining feature is its commanding overlook of the peaceful waters of Catoctin Creek, one of Northern Virginia's most picturesque waterways. A private bridge crosses the creek at a beautiful stretch of natural rapids, creating a stunning centerpiece and filling the property with the soothing sounds of flowing water. Multiple fire pit gathering areas nestled along the creek invite memorable evenings with family and friends while providing an intimate connection to the surrounding landscape. Designed for equestrian enthusiasts, hobby farmers, or anyone seeking open space, the property features several fenced paddocks ideal for horses, cattle, or other livestock. A beautifully appointed barn includes four spacious stalls, a tack room, and an attached garage, offering outstanding functionality while complementing the property's classic Virginia character. Gardeners will appreciate the expansive fenced garden complete with power and irrigation, providing ample room for vegetables, flowers, and seasonal harvests. Outdoor living is simply unparalleled. The expansive wraparound porch offers spectacular, close-up views of Catoctin Creek from nearly every angle. A Jacuzzi hot tub perch overlooks the water, creating the perfect place to relax while listening to the gentle sounds of the creek. The porch and surrounding outdoor spaces were thoughtfully designed in anticipation of a future private inground pool, making the property even more ideal for entertaining and family fun. Inside, the home blends elegance with comfort. The gourmet kitchen serves as the heart of the residence and opens to gracious gathering spaces that include formal living and dining rooms, along with a welcoming family room—perfectly suited for both intimate family life and large-scale entertaining. The luxurious primary suite offers a peaceful retreat featuring a beautifully renovated spa-inspired bathroom with a Jacuzzi soaking tub and two generous walk-in closets. Two additional bedrooms are connected by a completely renovated Jack-and-Jill bathroom, while the third floor provides exceptional flexibility with a spacious bedroom featuring a large closet and a separate private office—ideal for remote work, creative pursuits, or guest accommodations. The fully finished lower level is perfectly configured for multigenerational living or extended guest stays, offering an additional bedroom, full bathroom, expansive entertainment and recreation area, and two generous storage rooms. Nature flourishes throughout the estate. Frequent visitors include white-tailed deer, foxes, great blue herons, wild turkeys, turtles, ducks, geese, and countless songbirds, creating a peaceful sanctuary where every season brings new beauty and abundant wildlife. Modern infrastructure complements the property's timeless appeal. The electrical system is wired for a whole-home standby generator, providing peace of mind during power outages, while high-speed Xfinity broadband internet supports today's connected lifestyle with excellent service for remote work, streaming, and smart-home technology. Despite its remarkable privacy, the estate is exceptionally convenient. Located just minutes to Rt. 7and the charming shops, restaurants, wineries, and breweries of historic Purcellville and less than thirty minutes from Washington Dulles International Airport. 38303 Winsome Trail Lane is more than a home—it is a legacy property where luxury, nature, equestrian living, and one of the most spectacular creekfront settings in Loudoun County come together to create an unparalleled Virginia country estate.
Property Features
Property Type: Residential - Single Family
Basement: Connecting Stairway, Fully Finished, Interior Access, Outside Entrance, Walkout Level
Basement: Yes
Cooling: Central A/C, Heat Pump(s)
Fireplaces: 2
Fuel Type: Electric, Propane - Owned, Wood
Garage: 3
Heating: Central, Heat Pump - Gas BackUp, Heat Pump(s), Wood B
Home Style: Colonial
Lot Size: 17.63 Acres
Roof Type: Architectural Shingle, Metal
Stories: 4.0
Taxes: $12,033
Year Built: 1999
Feature Descriptions
Additional Structures: Above Grade, Below Grade
Appliances: Dishwasher, Disposal, Dryer, Exhaust Fan, Icemaker, Microwave, Oven/Range - Gas, Refrigerator, Washer
Days on Site: 24
Exterior: Extensive Hardscape, Hot Tub, Outbuilding(s), Sidewalks, Stone Retaining Walls
Exterior: Masonry, Vinyl Siding, Wood Siding
Fencing: Board
HOA Fee: $2100.00/Annually
Interior: Additional Stairway, Bar, Bathroom - Jetted Tub, Bathroom - Walk-In Shower, Breakfast Area, Ceiling Fan(s), Built-Ins, Crown Moldings, Curved Staircase, Family Room Off Kitchen, Floor Plan - Traditional, Formal/Separate Dining Room, Kitchen - Gourmet, Stove - Wood, Walk-in Closet(s), Water Treat System, Wet/Dry Bar, WhirlPool/HotTub
Lot: Backs to Trees, Private, Secluded, Stream/Creek, Trees/Wooded
Lot Dimensions: 17.63 Acre(S)
Parking Notes: 3 Total Parking Spaces
Sewer: Private Septic Tank, Septic < # of BR, Standard T
Special View Info: Creek/Stream, Trees/Woods, Water
SQFT Above Finished: 5662
SQFT Below Finished: 1297
SQFT Total Finished: 6959
Structure Type: Detached
Total Garage/Parking Spaces: 3
Water: Private, Well
Wooded: Yes
Local Schools
High School: WOODGROVE
Middle School: HARMONY
Elementary School: MOUNTAIN VIEW
School District: LOUDOUN COUNTY PUBLIC SCHOOLS
Listed By / Shown By
Listed By
Agency Name: RE/MAX Distinctive Real Estate, Inc.
Shown By
Agency Title: Massanutten Realty
Agency Phone: 540.289.6335

Estimate Your Payment
Estimated Payment
$ 11,937.01 per month $10,307.47 Principal & Interest $1,002.75 Property Tax $626.79 Homeowner's Insurance
38303 Winsome Trail Lane | MLS# VALO2133140
This single family home located at 38303 Winsome Trail Lane, Purcellville, VA 20132 is currently listed for sale with an asking price of $2,149,000. This property was built in 1999 and has 5 bedrooms and 4 full and 2 partial baths with 6959 sq. ft. Winsome Trail Lane is located in the CATOCTIN CREEKS subdivision within the LOUDOUN COUNTY PUBLIC SCHOOLS school district. Search CATOCTIN CREEKS real estate on www.massanuttenrealty.com today.