
BEDS3
BATHS2 full
SQUARE FEET1,838
MLS#681530
STATUSActive
PROPERTY TYPEResidential - Single Family
SUBDIVISIONBATTLEFIELD ESTATES
Property Description
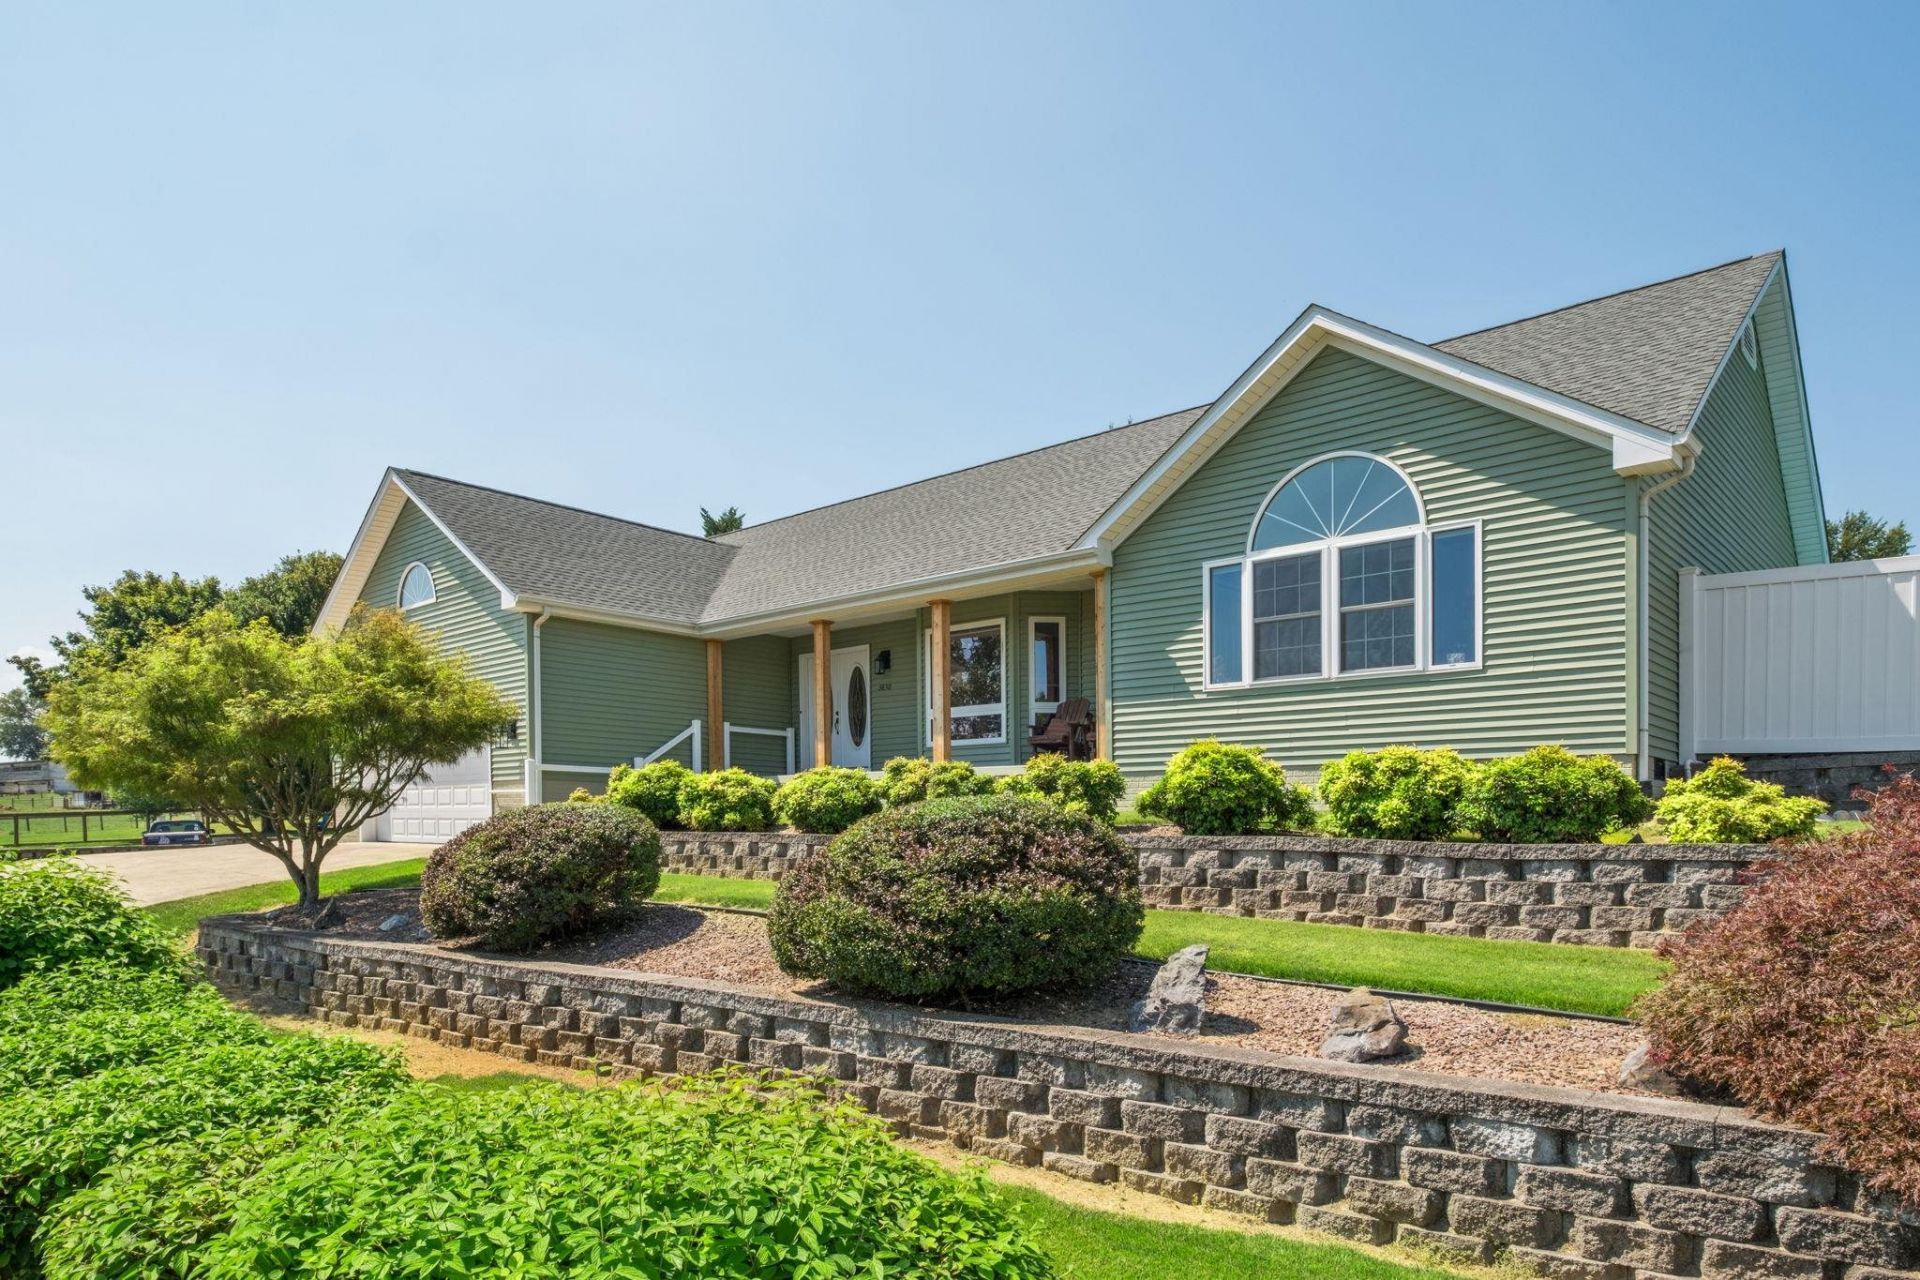
Welcome to your turnkey oasis at 3830 Belle Boyd Ct, Penn Laird, VA! This stunning, fully renovated one-level ranch home sits on a private 0.45-acre cul-de-sac lot in desirable Battlefield Estates. Enjoy peace of mind with a brand-new roof and HVAC system, both installed in 2026, offering years of worry-free living. Step inside to a bright, open interior featuring gleaming hardwood floors throughout the main living areas and plush carpet in all bedrooms. The beautifully renovated kitchen offers modern appliances, stylish finishes, and ample counter space, making it ideal for everyday living and entertaining. The seamless single-story layout flows into a spacious living room with a beautiful wood stove. Step outside to your private backyard retreat, where a brand-new deck overlooks a sparkling, fenced-in in-ground pool?perfect for relaxing, entertaining, and enjoying summer days at home. An attached car garage adds convenience, while the premium location puts you just minutes from Harrisonburg. Move-in ready and packed with updates, this home perfectly blends modern comfort, privacy, and exceptional outdoor living.
Property Features
Property Type: Residential - Single Family
Cooling: Central AC, Heat Pump
Fenced: Yes
Fuel Type: Liquid Propane, Tank Owned
Garage: 1
Heating: Heat Pump
Home Style: Ranch
Lot Size: 0.45 Acres
Roof Type: Composition Shingle
Stories: 1.0
Taxes: $2,466
Year Built: 2000
Feature Descriptions
Basement: No
Driveway: Concrete
Exterior: Vinyl
Fencing: Aluminum
Fireplace Location: Family Room
Flooring: Carpet, Ceramic Tile, Hardwood
Foundation: Concrete Block
Kitchen: Painted Cabinets, Quartz Counter, Wood Cabinets
Laundry: Dryer, Dryer Hookup, Washer Hookup, Washer
Lot: Garden Spot, Landscaped
Lot Dimensions: 0.45 Acre(s)
Sewer: Public Sewer
Special View Info: Mountain View
Swimming Pool: Yes
Water: Public Water
Windows: 8' Ceilings, PVC Windows
Yard Features: Fenced, Formal Gardens, Landscape Lighting, Mature
Local Schools
High School: Spotswood
Middle School: Montevideo
Elementary School: Cub Run (Rockingham)
Listed By / Shown By
Listed By
Agency Name: RE/MAX Performance Realty
Agency Phone: 540-433-7369
Shown By
Agency Title: Massanutten Realty
Agency Phone: 540.289.6335

Estimate Your Payment
Estimated Payment
$ 2,591.81 per month $2,249.51 Principal & Interest $205.50 Property Tax $136.79 Homeowner's Insurance
3830 Belle Boyd Ct | MLS# 681530
This single family home located at 3830 Belle Boyd Ct, Penn Laird, VA 22846 is currently listed for sale with an asking price of $469,000. This property was built in 2000 and has 3 bedrooms and 2 full baths with 1838 sq. ft. Belle Boyd Ct is located in the BATTLEFIELD ESTATES subdivision. Search BATTLEFIELD ESTATES real estate on www.massanuttenrealty.com today.