
BEDS3
BATHS2 full
SQUARE FEET1,687
MLS#VAFX2327890
STATUSACTIVE
PROPERTY TYPEResidential - Single Family
SUBDIVISIONBARCROFT HILLS
SCHOOLFAIRFAX COUNTY PUBLIC SCHOOLS
Property Description
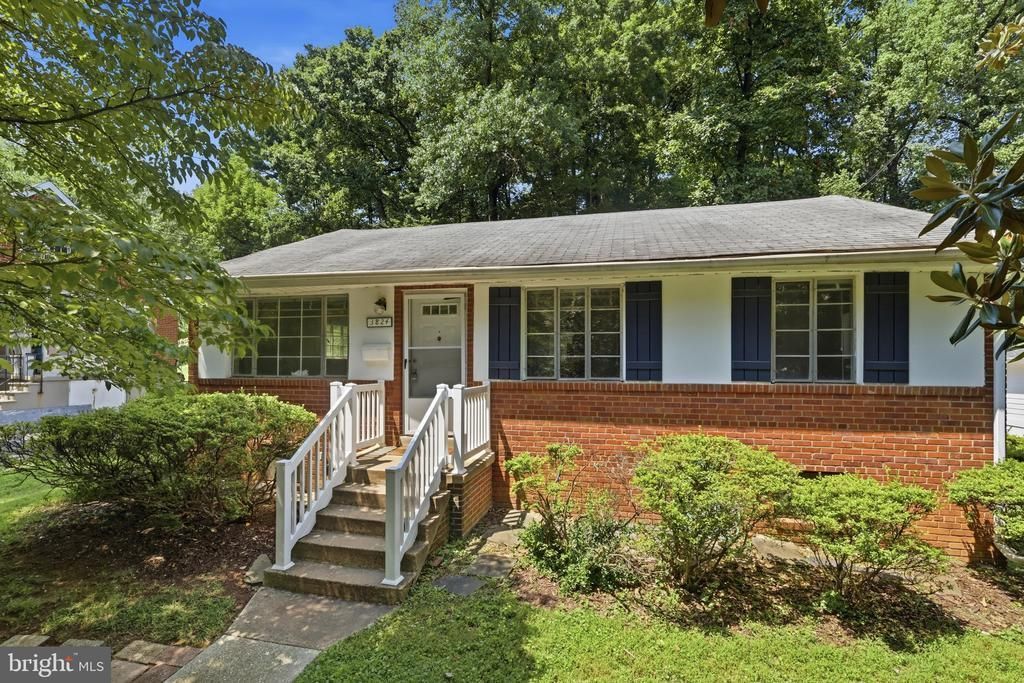
Nestled in the charming BARCROFT HILLS, this classic ranch-style home offers a perfect blend of comfort and an amazing location. Built in 1954, this beautifully maintained brick residence boasts three inviting bedrooms and one full bathroom on the main level and a finished walk-out basement with an additional full bath on the lower level, perfect for hosting gatherings or enjoying quiet evenings. The expansive 0.34-acre lot offers ample outdoor space for gardening , simply soaking in the serene surroundings or amazing potential for planning your dream home. With off-street parking and a driveway, convenience is at your fingertips. Just minutes to I-395, I-495 and I-95 makes commuting easy. This home is not just a residence; it's a lifestyle, offering a warm and inviting atmosphere that welcomes you at every turn.
Property Features
Property Type: Residential - Single Family
Basement: Yes
Basement: Daylight, Partial, Full, Walkout Level, Partially Finished
Cooling: Central A/C
Fuel Type: Natural Gas
Heating: Forced Air
Home Style: Ranch/Rambler
Lot Size: 0.34 Acres
Stories: 2.0
Taxes: $8,710
Year Built: 1954
Feature Descriptions
Additional Structures: Above Grade, Below Grade
Appliances: Humidifier, Oven/Range - Gas, Refrigerator
Days on Site: 46
Exterior: Brick
Lot Dimensions: 0.34 Acre(S)
Rooms: Living Room, Dining Room, Bedroom 2,Bedroom 3,Kitchen, Bedroom 1,Recreation Room
Sewer: Public Sewer
SQFT Above Finished: 1080
SQFT Below Finished: 607
SQFT Total Finished: 1687
Structure Type: Detached
Water: Public
Local Schools
High School: JUSTICE
Middle School: GLASGOW
Elementary School: BELVEDERE
School District: FAIRFAX COUNTY PUBLIC SCHOOLS
Listed By / Shown By
Listed By
Agency Name: KW Metro Center
Shown By
Agency Title: Massanutten Realty
Agency Phone: 540.289.6335

Estimate Your Payment
Estimated Payment
$ 4,712.34 per month $3,757.98 Principal & Interest $725.83 Property Tax $228.52 Homeowner's Insurance
3824 Larchwood Road | MLS# VAFX2327890
This single family home located at 3824 Larchwood Road, Falls Church, VA 22041 is currently listed for sale with an asking price of $783,500. This property was built in 1954 and has 3 bedrooms and 2 full baths with 1687 sq. ft. Larchwood Road is located in the BARCROFT HILLS subdivision within the FAIRFAX COUNTY PUBLIC SCHOOLS school district. Search BARCROFT HILLS real estate on www.massanuttenrealty.com today.