
BEDS4
BATHS2 full
SQUARE FEET1,844
MLS#VAFX2335104
STATUSACTIVE UNDER CONTRACT
PROPERTY TYPERental - Single Family
SUBDIVISIONARMFIELD FARMS
SCHOOLFAIRFAX COUNTY PUBLIC SCHOOLS
Property Description
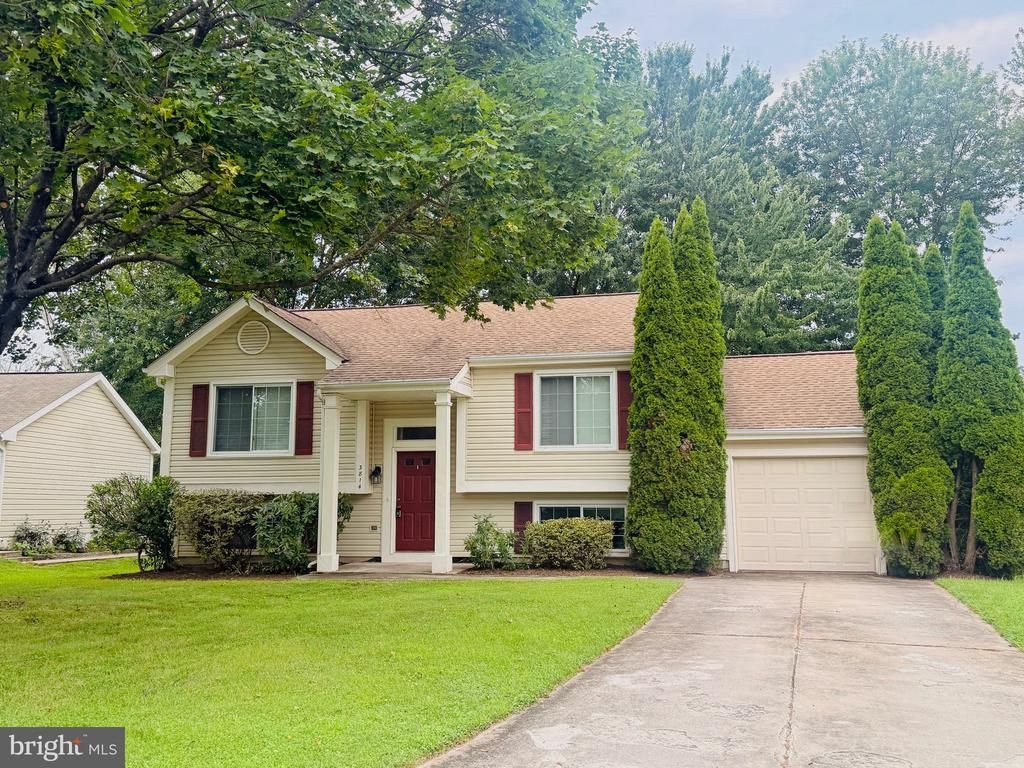
**Great opportunity for outdoor enjoyment!** This well maintained 4 bedroom, 2 bath home with a 1 car garage offers an expansive backyard that is perfect for relaxing, entertaining, and enjoying the beauty of nature. With beautiful views and plenty of space to spread out, this home offers both comfort and versatility. The upper level features soaring cathedral ceilings in the living and dining rooms, creating a bright and open feel. The kitchen overlooks the backyard and opens directly to the dining room, which features a sliding glass door leading to the large deck. Perfect for outdoor dining or enjoying your morning coffee. Two bedrooms and a full bath complete this level. The lower level offers two additional bedrooms, a full bath, and a spacious recreation room with plenty of room for entertaining, relaxing, or creating a home office or play area. The separate laundry room provides convenient access to the backyard through a walkout door and the garage with plenty of storage space. With its generous outdoor space, flexible floor plan, and inviting living areas, this home is ready to welcome you! **Pets are considered on a case by case basis with a pet deposit. The home is available for immediate move-in!**
Property Features
Property Type: Rental - Single Family
Basement: Full
Basement: Yes
Cooling: Central A/C
Fuel Type: Electric
Garage: 1 car attached
Heating: Heat Pump(s)
Home Style: Split Foyer
Lot Size: 0.16 Acres
Stories: 2.0
Year Built: 1986
Feature Descriptions
Additional Structures: Above Grade, Below Grade
Days on Site: 8
Exterior: Vinyl Siding
HOA Fee: $0.00/Unknown
Interior: Combination Dining/Living, Dining Area, Kitchen - Eat-In
Lot: Backs - Open Common Area, Front Yard, Open, Rear Yard
Lot Dimensions: 0.16 Acre(S)
Pet Restrictions: Case by Case Basis
Rooms: Living Room, Dining Room, Bedroom 2,Bedroom 3,Bedroom 4,Kitchen, Family Room, Bedroom 1,Laundry, Bathroom 1,Bathroom 2
Sewer: Public Sewer
SQFT Above Finished: 922
SQFT Below Finished: 922
SQFT Total Finished: 1844
Structure Type: Detached
Total Garage/Parking Spaces: 1
Water: Public
Room Sizes
Bedroom 1: 12 x 12 Level - Upper 1
Bedroom 2: 10 x 10 Level - Upper 1
Living Room: 14 x 14 Level - Upper 1
Dining Room: 12 x 9 Level - Upper 1
Kitchen: 10 x 10 Level - Upper 1
Bedroom 3: 13 x 11 Level - Lower 1
Bedroom 4: 11 x 10 Level - Lower 1
Family Room: 15 x 15 Level - Lower 1
Local Schools
High School: CHANTILLY
Middle School: FRANKLIN
Elementary School: LEES CORNER
School District: FAIRFAX COUNTY PUBLIC SCHOOLS
Listed By / Shown By
Listed By
Agency Name: KW United
Shown By
Agency Title: Massanutten Realty
Agency Phone: 540.289.6335

3814 Beech Down Drive | MLS# VAFX2335104
This property located at 3814 Beech Down Drive, Chantilly, VA 20151 is currently listed for rent with an asking price of $3,200 / Monthly. Beech Down Drive is located within the FAIRFAX COUNTY PUBLIC SCHOOLS school district. Search Chantilly real estate on www.massanuttenrealty.com today.