
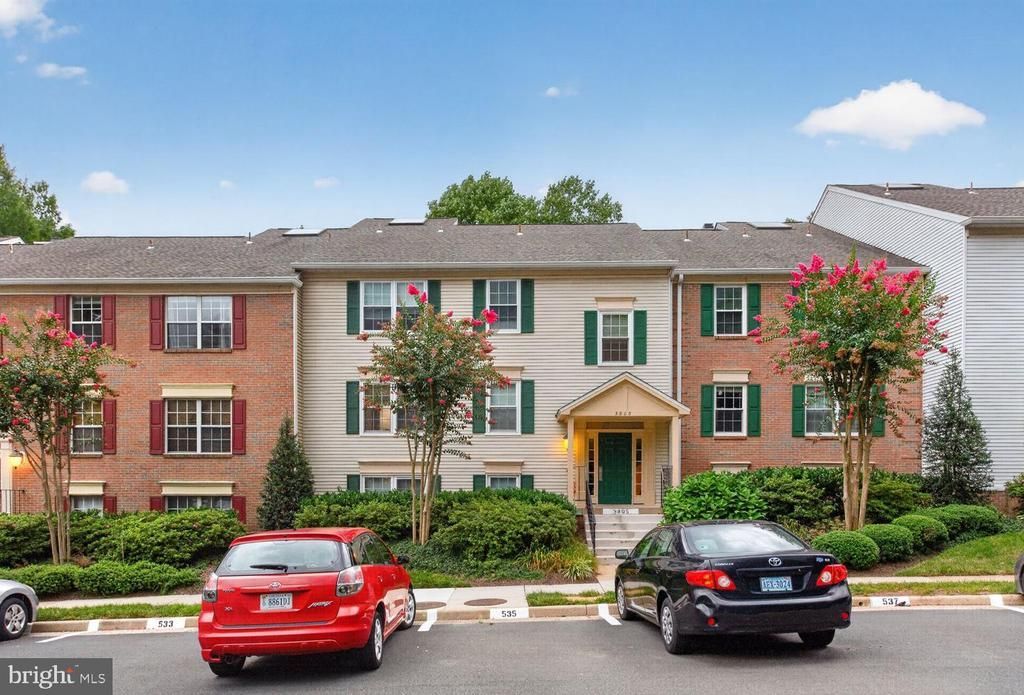
BEDS3
BATHS2 full
SQUARE FEET1,336
MLS#VAFX2333046
STATUSACTIVE UNDER CONTRACT
PROPERTY TYPEResidential - Condominium
SUBDIVISIONHEIGHTS AT PENDERBROOK
SCHOOLFAIRFAX COUNTY PUBLIC SCHOOLS
Property Description
Welcome to this beautifully renovated 3-bedroom, 2-bath condo with a spacious loft, offering an abundance of natural light, soaring vaulted ceilings, and an open-concept floor plan designed for modern living. The updated kitchen features contemporary cabinetry, stainless steel appliances, and ample storage, flowing seamlessly into the bright living and dining areas—perfect for everyday living and entertaining. Fresh paint and new windows throughout enhance the home's move-in-ready appeal while improving comfort and energy efficiency. The expansive loft, highlighted by skylights, provides exceptional flexibility as a home office, media room, playroom, or guest suite. Spacious bedrooms and updated bathrooms complete this thoughtfully designed home. Residents of Penderbrook enjoy exceptional community amenities, including a golf course, pool, fitness center, sauna, playgrounds, and a recreational center—ideal for an active and connected lifestyle. Conveniently located near shopping, dining, Fair Oaks Mall, Fairfax Corner, Reston Town Center, Route 50, and I-66, and zoned for the Waples Mill, Franklin, and Oakton school pyramid. Whether you're looking for a spacious primary residence or a strong investment opportunity in a high-demand rental market, this sun-filled condo offers the perfect combination of style, comfort, and location.
Property Features
Property Type: Residential - Condominium
Cooling: Ceiling Fan(s), Central A/C
Fireplaces: 1
Fuel Type: Electric
Heating: Heat Pump(s)
Home Style: Contemporary, Loft
Stories: 2.0
Taxes: $4,803
Year Built: 1989
Feature Descriptions
Additional Structures: Above Grade, Below Grade
Appliances: Dishwasher, Disposal, Dryer, Exhaust Fan, Icemaker, Microwave, Oven/Range - Electric, Refrigerator, Washer
Community Amenities: Basketball Courts, Exercise Room, Jog/Walk Path, Party Room, Pool - Outdoor, Security, Tennis Courts, Common Grounds, Tot Lots/Playground
Condo/Coop Fee: $471.30/Monthly
Days on Site: 22
Exterior: Aluminum Siding, Brick
Fireplace: Fireplace - Glass Doors, Screen
HOA Fee: $77.50/Monthly
Interior: Dining Area, Kitchen - Galley, Combination Dining/Living, Window Treatments, Primary Bath(s), Floor Plan - Open
Parking Features: Assigned
Parking Notes: 2 Total Parking Spaces
Pet Restrictions: No Pet Restrictions
Rooms: Living Room, Dining Room, Primary Bedroom, Bedroom 2,Bedroom 3,Kitchen, Loft
Sewer: Public Sewer
SQFT Above Finished: 1336
SQFT Total Finished: 1336
Structure Type: Unit/Flat/Apartment
Total Garage/Parking Spaces: 2
Water: Public
Windows: Atrium, Skylights
Room Sizes
Bedroom 2: 11 x 8 Level - Main
Dining Room: 11 x 8 Level - Main
Bedroom 3: 11 x 8 Level - Main
Living Room: 21 x 12 Level - Main
Primary Bedroom: 14 x 11 Level - Main
Kitchen: 7 x 7 Level - Main
Local Schools
High School: OAKTON
Middle School: FRANKLIN
Elementary School: WAPLES MILL
School District: FAIRFAX COUNTY PUBLIC SCHOOLS
Listed By / Shown By
Listed By
Agency Name: KW United
Shown By
Agency Title: Massanutten Realty
Agency Phone: 540.289.6335

Estimate Your Payment
Estimated Payment
$ 2,588.12 per month $2,062.45 Principal & Interest $400.25 Property Tax $125.42 Homeowner's Insurance
3805 Green Ridge Court, Unit 302 | MLS# VAFX2333046
This condo located at 3805 Green Ridge Court, Unit 302, Fairfax, VA 22033 is currently listed for sale with an asking price of $430,000. This property was built in 1989 and has 3 bedrooms and 2 full baths with 1336 sq. ft. Green Ridge Court, Unit 302 is located in the HEIGHTS AT PENDERBROOK subdivision within the FAIRFAX COUNTY PUBLIC SCHOOLS school district. Search HEIGHTS AT PENDERBROOK real estate on www.massanuttenrealty.com today.