
BEDS2
BATHS2 full
SQUARE FEET1,240
MLS#VAFX2334550
STATUSACTIVE
PROPERTY TYPEResidential - Condominium
SUBDIVISIONOXFORD HOUSE
SCHOOLFAIRFAX COUNTY PUBLIC SCHOOLS
Property Description
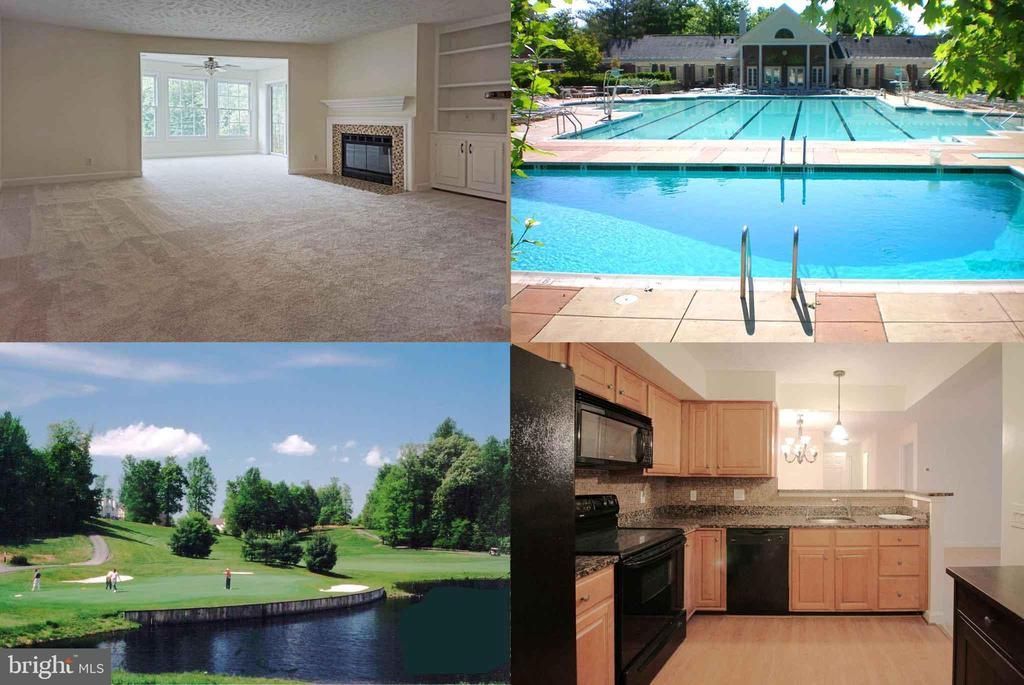
Large (1240 sqft) Well Maintained, Freshly Painted Luxury Condo with New Wall-To-Wall Carpet Throughout*Ceramic Tile Foyer & Baths***Large Living Room With Cozy Wood-Burning Fireplace & Built-In Shelving****Separate Dining Room*Bright Sunroom/Office/Den Leads To Deck/Balcony which leads to Spacious Storage Shed****2 Good Sized Master Bedroom/Full Bath Suites****Spacious Gourmet Eat-In Kitchen With Table Space & Breakfast Bar****Separate Laundry/Utility/Storage Room Off Foyer With Full-Size Washer/Dryer & Brand New 50 Gallon Water Heater*** Excellent Closet Space: Coat Closet/ 2nd Bedroom Walk-In Closet*Master Has Twin Closets With New Doors***Loads Of Unassigned Lot & Street Parking****Abundance Of Amenities In Award-Winning Penderbrook Arnold Palmer Golf Community (1/3 Off Green Fees)! Golf/Tennis/Pool/Exercise Room/Basketball/Tennis/ Pickleball/Tot Lots/Trails****Conveniently Located Near Major Roads: 1/3 Mile From Route 50***1 Mile From I-66***1.5 Miles From Fairfax County Pkwy**** Quick Access To Restaurants & Shopping: 1/3 Mile From Fair Oaks Mall, Fairfax Towne Center, Police & Fire Depts***2/3 Mile From Harris Teeter***1 Mile From Fairfax Corner & Fair Lakes Center****Open Sunday 1-4
Property Features
Property Type: Residential - Condominium
Cooling: Central A/C
Fireplaces: 1
Fuel Type: Electric
Heating: Heat Pump(s)
Home Style: Contemporary
Stories: 1.0
Taxes: $2,257
Year Built: 1988
Feature Descriptions
Additional Structures: Above Grade
Appliances: Dishwasher, Disposal, Dryer, Exhaust Fan, Icemaker, Oven/Range - Electric, Refrigerator, Washer, Microwave
Building Name: OXFORD HOUSE
Community Amenities: Golf Club, Pool - Outdoor, Security, Basketball Courts, Bike Trail, Club House, Community Center, Exercise Room, Fitness Center, Golf Course Membership Available, Jog/Walk Path, Meeting Room, Party Room, Recreational Center, Swimming Pool, Tennis Courts, Tot Lots/Playground
Condo/Coop Fee: $425.00/Monthly
Days on Site: 14
Exterior: Vinyl Siding, Brick
Fireplace: Fireplace - Glass Doors
HOA Fee: $446.00/Semi-Annually
Interior: Kitchen - Table Space, Built-Ins, Primary Bath(s), Window Treatments, Floor Plan - Traditional
Parking Notes: 0 Total Parking Spaces
Pet Restrictions: Number Limit, Size/Weight Restriction
Rooms: Living Room, Dining Room, Primary Bedroom, Bedroom 2,Laundry
Sewer: Public Sewer
SQFT Above Finished: 1240
SQFT Total Finished: 1240
Structure Type: Unit/Flat/Apartment
Total Garage/Parking Spaces: 0
Utilities: Cable TV Available
Water: Public
Room Sizes
Living Room: 12 x 13 Level - Unspecified
Dining Room: 9 x 12 Level - Unspecified
Bedroom 2: 11 x 15 Level - Unspecified
Primary Bedroom: 11 x 14 Level - Unspecified
Local Schools
High School: FAIRFAX
Middle School: FRANKLIN
Elementary School: WAPLES MILL
School District: FAIRFAX COUNTY PUBLIC SCHOOLS
Listed By / Shown By
Listed By
Agency Name: Whitney Realty & Management
Shown By
Agency Title: Massanutten Realty
Agency Phone: 540.289.6335

Estimate Your Payment
Estimated Payment
$ 2,269.10 per month $1,961.73 Principal & Interest $188.08 Property Tax $119.29 Homeowner's Insurance
3801 Ridge Knoll Court, Unit 210A | MLS# VAFX2334550
This condo located at 3801 Ridge Knoll Court, Unit 210A, Fairfax, VA 22033 is currently listed for sale with an asking price of $409,000. This property was built in 1988 and has 2 bedrooms and 2 full baths with 1240 sq. ft. Ridge Knoll Court, Unit 210A is located in the OXFORD HOUSE subdivision within the FAIRFAX COUNTY PUBLIC SCHOOLS school district. Search OXFORD HOUSE real estate on www.massanuttenrealty.com today.