
BEDS4
BATHS3 full 1 partial
SQUARE FEET2,718
MLS#VAST2052976
STATUSACTIVE
PROPERTY TYPEResidential - Single Family
SUBDIVISIONST GEORGES ESTATES
SCHOOLSTAFFORD COUNTY PUBLIC SCHOOLS
Property Description
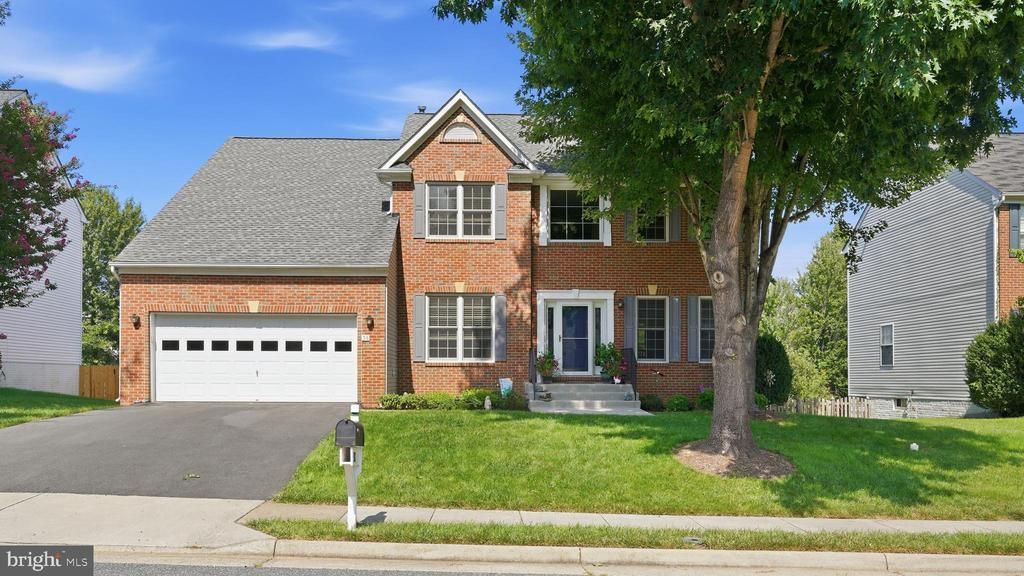
Beautifully maintained, this impressive Colonial reflects pride of ownership from the moment you arrive. Lovingly cared for by its current owners, the home offers more than 2,718 finished square feet on the upper two levels, with 4 bedrooms and 3 full baths on the bedroom level—including a private guest suite with its own ensuite bath. The main level features beautiful hardwood floors and a spacious, open layout designed for both everyday living and entertaining. The inviting family room with fireplace flows seamlessly from the kitchen, while the rear sunroom provides the perfect spot for morning reading or relaxing. Formal living and dining rooms offer additional space for gatherings and special occasions. Step outside to the large rear deck overlooking a peaceful, park-like backyard—an ideal setting for morning coffee, evening cocktails, entertaining, or simply enjoying the outdoors. The walkout lower level is a blank canvas ready for future expansion, offering tremendous potential for additional living space while currently providing excellent storage, hobby, or workspace options. Even better, major improvements have already been completed, including recently installed Bosch HVAC systems and Andersen windows & doors ($100,000+) —upgrades made before the owners ever considered moving. Enjoy added peace of mind knowing these important big-ticket items have already been taken care of. Roof 2017, A/C 2022, Windows & Doors 2025, New Driveway 2023, Wood Flooring 2023, Water Heater 2020, & MORE! Adding to the appeal is the home's super-convenient location, with easy access to shopping, restaurants, a local brewery, golf courses, parks, and nearby hiking trails—putting recreation, dining, and everyday conveniences all within easy reach.
Property Features
Property Type: Residential - Single Family
Basement: Connecting Stairway, Full, Outside Entrance, Rear Entrance, Rough Bath Plumb, Space For Rooms, Unfinished, Walkout Stairs, Windows
Basement: Yes
Cooling: Central A/C, Zoned, Heat Pump(s)
Fireplaces: 1
Fuel Type: Electric, Propane - Leased
Garage: 2
Heating: Heat Pump - Gas BackUp, Heat Pump(s)
Home Style: Colonial
Lot Size: 0.26 Acres
Stories: 3.0
Taxes: $5,266
Year Built: 2004
Feature Descriptions
Additional Structures: Above Grade, Below Grade
Days on Site: 11
Exterior: Sidewalks
Exterior: Brick Front, Vinyl Siding
Fencing: Picket, Rear
Fireplace: Gas/Propane
Flooring: Hardwood
HOA Fee: $455.00/Annually
Interior: Bathroom - Soaking Tub, Bathroom - Stall Shower, Bathroom - Tub Shower, Bathroom - Walk-In Shower, Breakfast Area, Carpet, Ceiling Fan(s), Crown Moldings, Dining Area, Family Room Off Kitchen, Floor Plan - Open, Formal/Separate Dining Room, Kitchen - Eat-In, Kitchen - Island, Kitchen - Table Space, Upgraded Countertops, Walk-in Closet(s), Wood Floors
Lot: Adjoins - Open Space, Backs - Open Common Area, Landscaping, Premium, Rear Yard
Lot Dimensions: 0.26 Acre(S)
Parking Features: Asphalt Driveway
Parking Notes: 6 Total Parking Spaces
Rooms: Living Room, Dining Room, Primary Bedroom, Bedroom 2,Bedroom 3,Bedroom 4,Kitchen, Family Room, Basement, Foyer, Sun/Florida Room, Office, Bathroom 2,Bathroom 3,Primary Bathroom
Sewer: Public Sewer
SQFT Above Finished: 2718
SQFT Total Finished: 2718
Structure Type: Detached
Total Garage/Parking Spaces: 6
Water: Public
Local Schools
High School: MOUNTAIN VIEW
Middle School: AG WRIGHT
Elementary School: MARGARET BRENT
School District: STAFFORD COUNTY PUBLIC SCHOOLS
Listed By / Shown By
Listed By
Agency Name: Real Broker, LLC
Shown By
Agency Title: Massanutten Realty
Agency Phone: 540.289.6335

Estimate Your Payment
Estimated Payment
$ 3,694.69 per month $3,069.22 Principal & Interest $438.83 Property Tax $186.64 Homeowner's Insurance
38 Saint Adams Drive | MLS# VAST2052976
This single family home located at 38 Saint Adams Drive, Stafford, VA 22556 is currently listed for sale with an asking price of $639,900. This property was built in 2004 and has 4 bedrooms and 3 full and 1 partial baths with 2718 sq. ft. Saint Adams Drive is located in the ST GEORGES ESTATES subdivision within the STAFFORD COUNTY PUBLIC SCHOOLS school district. Search ST GEORGES ESTATES real estate on www.massanuttenrealty.com today.