
BEDS3
BATHS2 full 1 partial
SQUARE FEET1,700
MLS#VAFQ2023342
STATUSACTIVE
PROPERTY TYPEResidential - Townhouse
SUBDIVISIONHIGHLANDS OF WARRENTON PHASE 2
SCHOOLFAUQUIER COUNTY PUBLIC SCHOOLS
Property Description
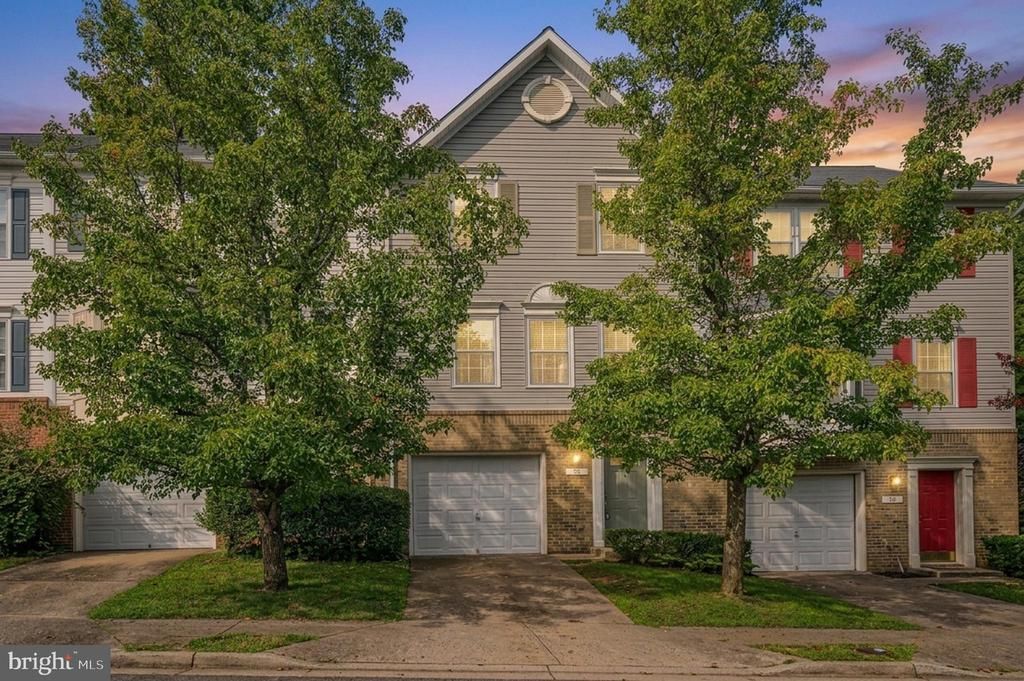
Welcome to this beautifully maintained 3-bedroom, 2.5 bath townhome offering approximately 1,700 square feet of comfortable living space in the heart of Warrenton. The kitchen features granite countertops, custom soft-close cabinetry, ceramic tile flooring, a stylish backsplash, and a convenient pass-through to the living room, creating an open and inviting feel that's perfect for everyday living and entertaining. The spacious living room is filled with natural light, while the lower level offers a versatile family room, a one-car garage with additional storage, and even more storage space. Upstairs, the primary suite includes a beautiful bath with a tiled walk-in shower, vanity, and modern finishes. Two additional bedrooms and a hall bath complete the upper level. Enjoy outdoor living in the fully fenced backyard featuring a deck with built-in planters—ideal for relaxing or hosting guests. Conveniently located near shopping, restaurants, schools, and commuter routes, this move-in ready home offers the perfect combination of comfort, style, and convenience. Don't miss this exceptional opportunity!
Property Features
Property Type: Residential - Townhouse
Basement: Yes
Basement: Other, Daylight, Partial, Front Entrance, Fully Finished
Cooling: Central A/C
Fuel Type: Natural Gas
Garage: 1
Heating: Forced Air
Home Style: Colonial
Lot Size: 0.04 Acres
Stories: 3.0
Taxes: $3,984
Year Built: 1999
Feature Descriptions
Additional Structures: Above Grade, Below Grade
Appliances: Built-In Microwave, Dishwasher, Disposal, Dryer, Refrigerator, Stove, Washer
Days on Site: 19
Exterior: Aluminum Siding, Vinyl Siding
Fencing: Rear
Flooring: Carpet, Ceramic Tile
HOA Fee: $52.50/Monthly
Interior: Crown Moldings, Dining Area, Floor Plan - Traditional, Kitchen - Gourmet, Kitchen - Table Space, Primary Bath(s), Ceiling Fan(s), Window Treatments
Lot: Backs to Trees
Lot Dimensions: 0.04 Acre(S)
Parking Notes: 1 Total Parking Spaces
Rooms: Living Room, Primary Bedroom, Bedroom 2,Bedroom 3,Kitchen, Family Room, Laundry, Bathroom 1,Bathroom 2
Sewer: Public Sewer
SQFT Above Finished: 1280
SQFT Below Finished: 420
SQFT Total Finished: 1700
Structure Type: Interior Row/Townhouse
Total Garage/Parking Spaces: 1
Utilities: Electric Available, Natural Gas Available, Water Available, Sewer Available
Water: Public
Local Schools
High School: FAUQUIER
Middle School: W.C. TAYLOR
Elementary School: C.M. BRADLEY
School District: FAUQUIER COUNTY PUBLIC SCHOOLS
Listed By / Shown By
Listed By
Agency Name: The Real Estate Store Inc.
Shown By
Agency Title: Massanutten Realty
Agency Phone: 540.289.6335

Estimate Your Payment
Estimated Payment
$ 2,672.00 per month $2,205.87 Principal & Interest $332.00 Property Tax $134.14 Homeowner's Insurance
38 Morton Ridge | MLS# VAFQ2023342
This townhouse located at 38 Morton Ridge, Warrenton, VA 20186 is currently listed for sale with an asking price of $459,900. This property was built in 1999 and has 3 bedrooms and 2 full and 1 partial baths with 1700 sq. ft. Morton Ridge is located in the HIGHLANDS OF WARRENTON PHASE 2 subdivision within the FAUQUIER COUNTY PUBLIC SCHOOLS school district. Search HIGHLANDS OF WARRENTON PHASE 2 real estate on www.massanuttenrealty.com today.