
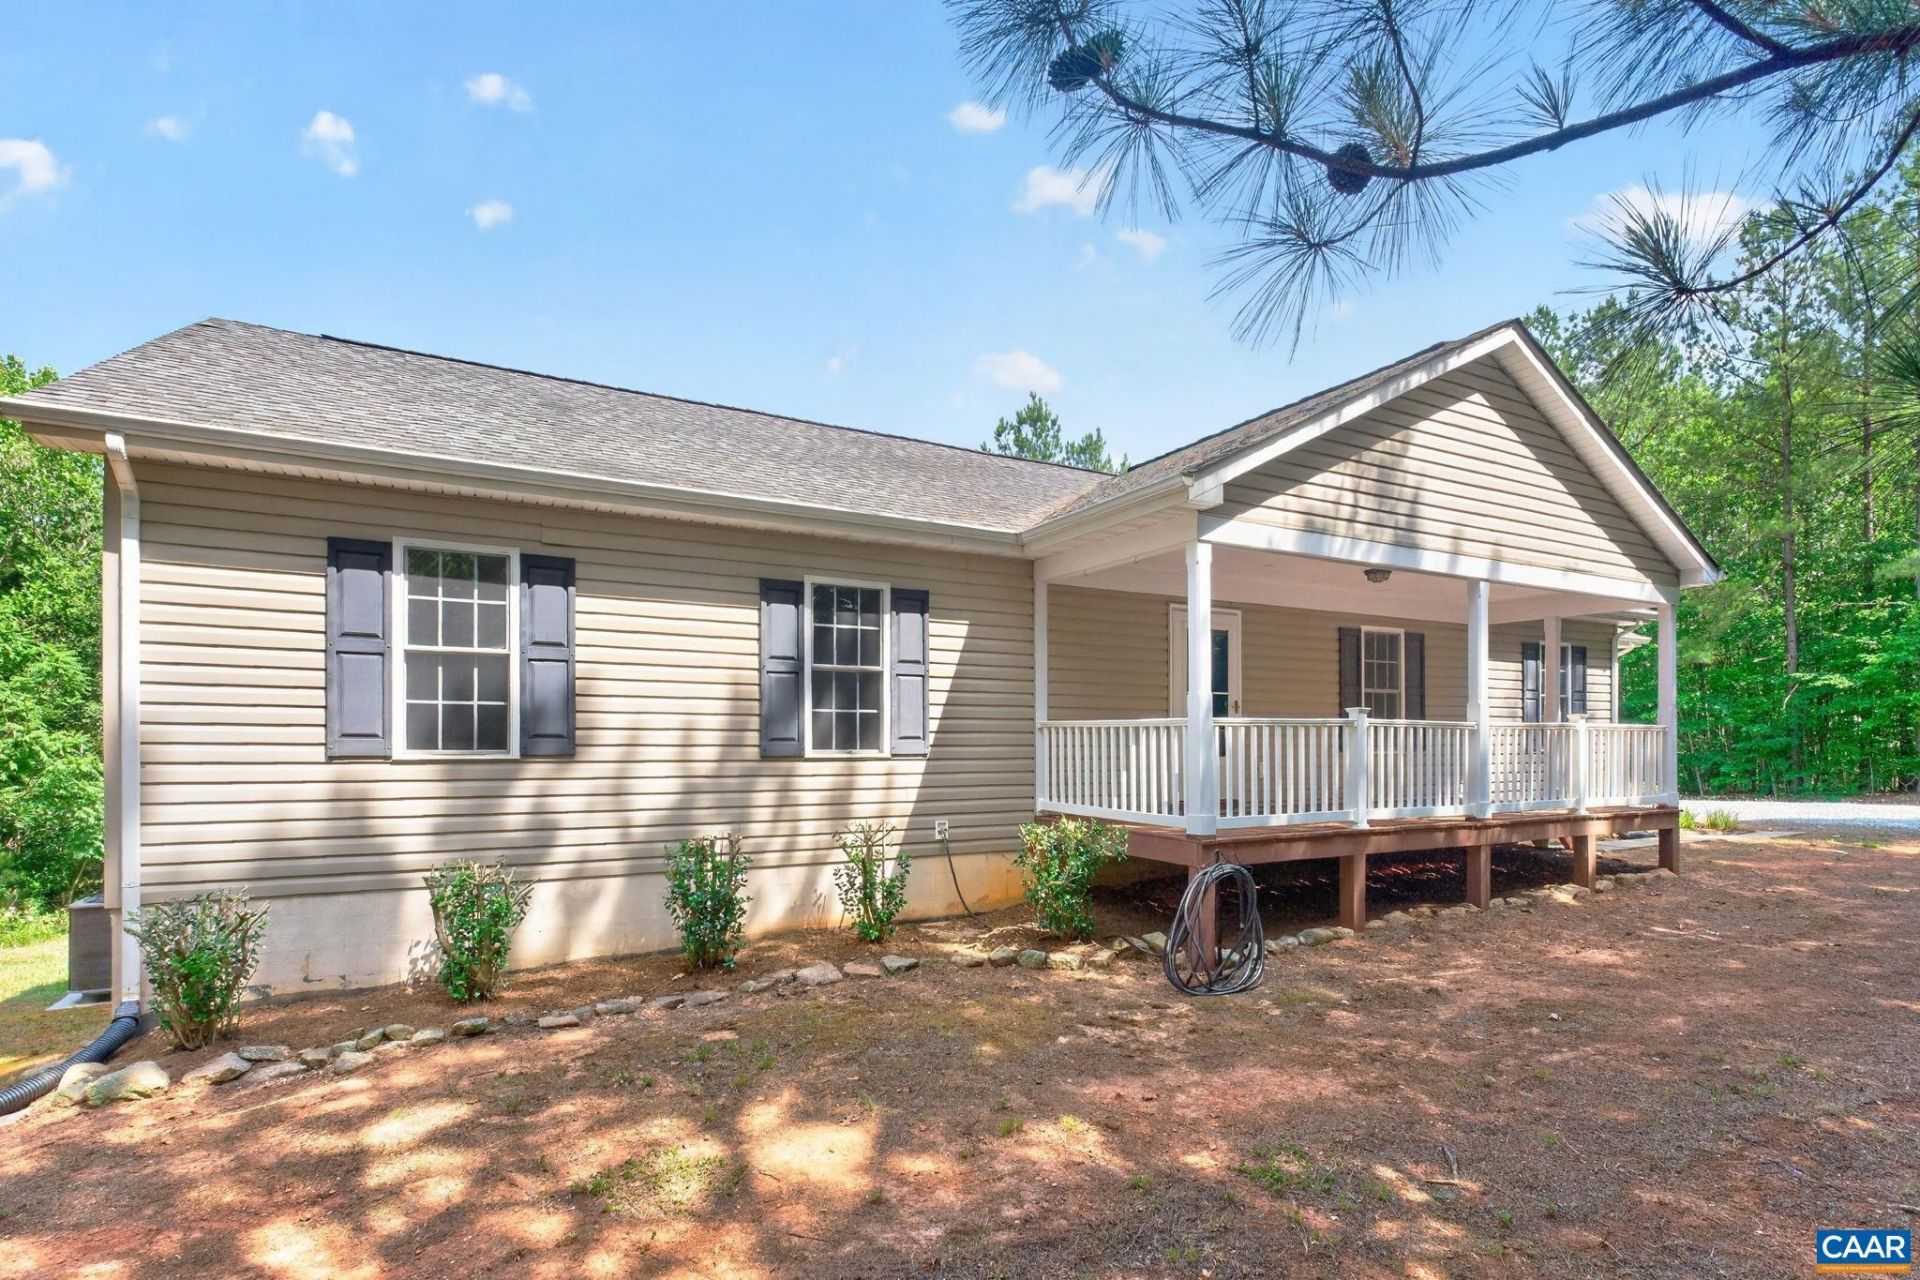
BEDS3
BATHS2 full
SQUARE FEET1,320
MLS#678631
STATUS
PROPERTY TYPEResidential - Single Family
SUBDIVISIONFOREST RIDGE
Property Description
Enjoy the perfect blend of peaceful country living and modern convenience at **38 Butler Lane**! Situated on **3 private acres with no HOA**, this move-in ready **3-bedroom, 2-bath ranch** features fresh paint, new flooring throughout, and an oversized attached garage. The spacious kitchen offers two pantries, while the full **1,320 sq. ft. walkout basement**, already plumbed for a full bath, provides endless potential for additional living space, a home office, recreation room, or guest suite. Recent updates include a **new HVAC and water heater (2025)**. Conveniently located just a short drive from **Charlottesville**, this home offers the privacy of country living with easy access to shopping, dining, and healthcare. Dont miss this opportunity for one-level living with room to grow!
Property Features
Property Type: Residential - Single Family
Basement: Yes
Basement: Full, Unfinished, Walk-Out Access
Cooling: Central Air
Garage: 2 car attached
Heating: Electric, Heat Pump
Home Style: Ranch
Lot Size: 3.00 Acres
Roof Type: Architectural
Stories: 1.0
Taxes: $2,155
Year Built: 2005
Amenities
Primary Downstairs
Feature Descriptions
Appliances: Dishwasher, Electric Range, Microwave, Refrigerator, Dryer, Washer
Days on Site: 27
Exterior: Stick Built, Vinyl Siding
Fireplace: Gas
Flooring: Carpet, Luxury Vinyl Plank
Laundry: Washer Hookup, Dryer Hookup
Parcel#: 16-9-45
Parking: Attached, Electricity, Garage, Garage Door Opener, Garage Faces Side
Parking Notes: Attached, Electricity, Garage, Garage Door Opener, Gar
Patio/Porch: Covered, Deck, Front Porch, Patio, Porch
Sewer: Septic Tank
Utilities: Fiber Optic Available
Water: Private, Well
Local Schools
High School: Buckingham
Middle School: Buckingham
Elementary School: Buckingham
Listed By / Shown By
Listed By
Agency Name: LONG & FOSTER - LAKE MONTICELLO
Agency Phone: 434-589-7653
Shown By
Agency Title: Massanutten Realty
Agency Phone: 540.289.6335

Estimate Your Payment
Estimated Payment
$ 2,036.73 per month $1,750.69 Principal & Interest $179.58 Property Tax $106.46 Homeowner's Insurance
38 Butler Ln | MLS# 678631
This single family home located at 38 Butler Ln, Scottsville, VA 24590 is currently listed for sale with an asking price of $365,000. This property was built in 2005 and has 3 bedrooms and 2 full baths with 1320 sq. ft. Butler Ln is located in the FOREST RIDGE subdivision. Search FOREST RIDGE real estate on www.massanuttenrealty.com today.