
BEDS3
BATHS2 full 2 partial
SQUARE FEET1,500
MLS#VAFX2336444
STATUSACTIVE
PROPERTY TYPERental - Townhouse
SUBDIVISIONFOXFIELD
SCHOOLFAIRFAX COUNTY PUBLIC SCHOOLS
Property Description
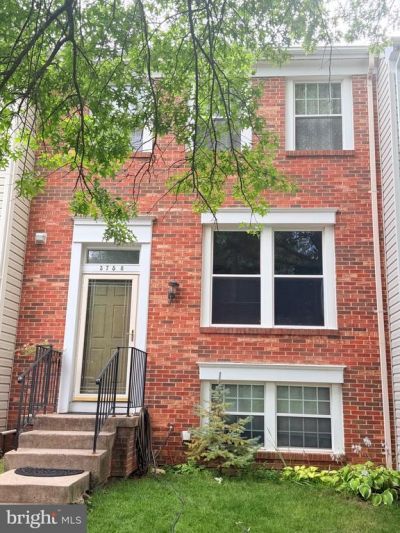
**Prime Fairfax Location!** Beautifully maintained 3-bedroom, 2 full and 2 half-bath townhouse offering three fully finished levels in a highly desirable Fairfax location within the Chantilly High School pyramid! The main level features a welcoming open layout with elegant hardwood flooring throughout, complemented by hardwood flooring in the upper-level hallway. The home has been freshly painted updated bathroom cabinets and vanities, and modern finishes throughout. The well appointed kitchen features stainless steel appliances and granite countertops, providing both style and functionality. With its spacious floor plan, numerous updates, and excellent location, this home is move-in ready. Conveniently located near shopping, dining, major commuter routes, and top-rated amenities. A wonderful opportunity to rent a beautiful home in one of Fairfax's most sought-after locations!
Property Features
Property Type: Rental - Townhouse
Basement: Connecting Stairway, Outside Entrance, Rear Entrance, Daylight, Full, Fully Finished, Walkout Stairs, Windows
Basement: Yes
Cooling: Central A/C, Heat Pump(s)
Fireplaces: 1
Fuel Type: Central, Electric
Heating: Central, Heat Pump(s), Hot Water
Home Style: Colonial
Lot Size: 0.03 Acres
Roof Type: Other, Asphalt
Stories: 3.0
Year Built: 1988
Feature Descriptions
Additional Structures: Above Grade
Community Amenities: Pool - Outdoor, Tennis Courts, Tot Lots/Playground, Jog/Walk Path
Days on Site: 5
Exterior: Combination, Brick, Brick Front
Interior: Breakfast Area, Kitchen - Table Space, Kitchen - Eat-In, Floor Plan - Open
Lot Dimensions: 0.03 Acre(S)
Parking Features: Off Site, On Street, Assigned, Free
Pet Restrictions: Case by Case Basis, Number Limit, Size/Weight Restriction, Pet Addendum/Deposit
Rooms: Living Room, Dining Room, Primary Bedroom, Kitchen, Game Room, Family Room, Foyer, Storage Room, Utility Room, Workshop
Sewer: Public Septic, Public Sewer
SQFT Above Finished: 1500
SQFT Total Finished: 1500
Structure Type: Interior Row/Townhouse
Utilities: Cable TV Available, Multiple Phone Lines
Water: Other, Public
Windows: Insulated, Skylights, Storm
Local Schools
School District: FAIRFAX COUNTY PUBLIC SCHOOLS
Listed By / Shown By
Listed By
Agency Name: Samson Properties
Shown By
Agency Title: Massanutten Realty
Agency Phone: 540.289.6335

3758 Mazewood Lane | MLS# VAFX2336444
This property located at 3758 Mazewood Lane, Fairfax, VA 22033 is currently listed for rent with an asking price of $2,750 / Monthly. Mazewood Lane is located within the FAIRFAX COUNTY PUBLIC SCHOOLS school district. Search Fairfax real estate on www.massanuttenrealty.com today.