
BEDS3
BATHS2 full
SQUARE FEET1,509
MLS#VAAC2003008
STATUSACTIVE
PROPERTY TYPEResidential - Single Family
SUBDIVISIONCAPTAINS COVE
SCHOOLACCOMACK COUNTY PUBLIC SCHOOLS
Property Description
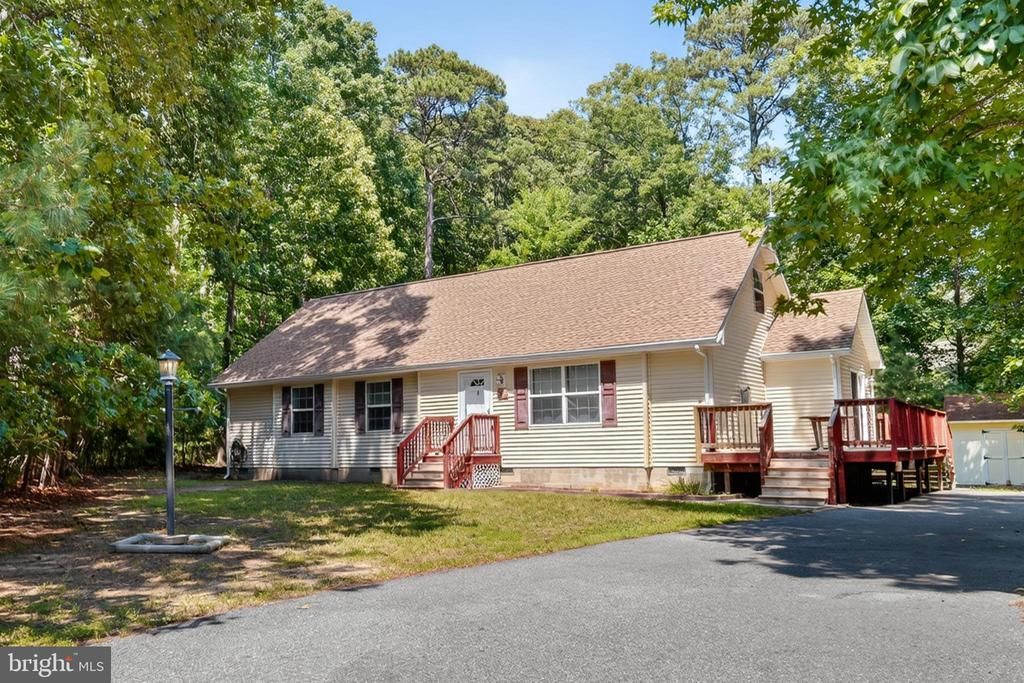
6/20 Tucked away on a quiet cul-de-sac is where you’ll find this 3 BR/2 BA home on an oversized lot with room to expand to fit your lifestyle. As you enter the home you’ll find an open floor plan, the Living Room has LVP Flooring, fireplace and book shelves. The kitchen and dining area have ample space, lots of cabinets, a center kitchen island, gas stove and tile flooring. Primary suite has new LVP flooring, walk-in closet and a private bath with stand-up shower and soaking tub and double bowl sink. Two additional bedrooms, a full bath complete and laundry area with sink complete the first level. Recent updates include a new roof in 2025 & new Gas Pack HVAC 2026. The second level has not been finished off, an open slate for endless possibilities. Plenty of room for entertaining on the outside deck approximately 12x30, paved driveway and shed. Captains Cove Golf & Waterfront Community is the fastest growing Golf & Waterfront Community on the Eastern Shore of VA, Amenities offered: 9 Hole Pristine Golf Course, 3 Pools (2 Outdoor/1 Indoor), Fitness Center, Boat Ramp, Basketball & Pickle-ball Courts, Playground, Picnic Area, Dog Park, Biking & Walking Trails, Security and more. Call for your private showing!
Property Features
Property Type: Residential - Single Family
Cooling: Ceiling Fan(s), Central A/C
Fireplaces: 1
Fuel Type: Propane - Leased
Heating: 90% Forced Air
Home Style: Ranch/Rambler
Lot Size: 0.34 Acres
Roof Type: Architectural Shingle
Stories: 1.0
Taxes: $1,249
Year Built: 2005
Feature Descriptions
Additional Structures: Above Grade
Appliances: Dishwasher, Dryer - Electric, Oven/Range - Gas, Refrigerator, Washer, Water Heater
Community Amenities: Basketball Courts, Bike Trail, Boat Dock/Slip, Boat Ramp, Club House, Common Grounds, Community Center, Dining Rooms, Dog Park, Exercise Room, Fitness Center, Golf Course, Jog/Walk Path, Lake, Library, Marina/Marina Club, Meeting Room, Pickleball Courts, Picnic Area, Pier/Dock, Pool - Indoor, Pool - Outdoor, Putting Green, Security, Tot Lots/Playground, Water/Lake Privileges, Other
Days on Site: 52
Exterior: Flood Lights, Gutter System
Exterior: Block, Vinyl Siding
Flooring: Carpet, Ceramic Tile, Luxury Vinyl Plank
HOA Fee: $1874.00/Annually
Interior: Attic, Ceiling Fan(s), Carpet, Dining Area, Entry Level Bedroom, Floor Plan - Open, Kitchen - Island, Pantry, Primary Bath(s), Walk-in Closet(s)
Lot: Trees/Wooded, Cul-de-sac
Lot Dimensions: 0.34 Acre(S)
Parking Features: Paved Driveway
Parking Notes: 2 Total Parking Spaces
Rooms: Living Room, Bedroom 2,Bedroom 3,Kitchen, Breakfast Room, Bedroom 1,Laundry
Sewer: On Site Septic
SQFT Above Finished: 1509
SQFT Total Finished: 1509
Structure Type: Detached
Total Garage/Parking Spaces: 2
Utilities: Electric Available, Phone Available, Water Available
Water: Community
Water Access: Fishing Allowed
Wooded: Yes
Room Sizes
Living Room: 21 x 11 Level - Main
Kitchen: 13 x 13 Level - Main
Breakfast Room: 10 x 13 Level - Main
Bedroom 1: 14 x 13 Level - Main
Bedroom 2: 10 x 14 Level - Main
Bedroom 3: 9 x 13 Level - Main
Laundry: 7 x 9 Level - Main
Local Schools
High School: ARCADIA
Middle School: ARCADIA
Elementary School: KEGOTANK
School District: ACCOMACK COUNTY PUBLIC SCHOOLS
Listed By / Shown By
Listed By
Agency Name: Hall Realty
Shown By
Agency Title: Massanutten Realty
Agency Phone: 540.289.6335

Estimate Your Payment
Estimated Payment
$ 1,426.98 per month $1,247.07 Principal & Interest $104.08 Property Tax $75.83 Homeowner's Insurance
37281 Galleon Court | MLS# VAAC2003008
This single family home located at 37281 Galleon Court, Greenbackville, VA 23356 is currently listed for sale with an asking price of $260,000. This property was built in 2005 and has 3 bedrooms and 2 full baths with 1509 sq. ft. Galleon Court is located in the CAPTAINS COVE subdivision within the ACCOMACK COUNTY PUBLIC SCHOOLS school district. Search CAPTAINS COVE real estate on www.massanuttenrealty.com today.