
BEDS4
BATHS4 full 1 partial
SQUARE FEET3,011
MLS#VAFX2328644
STATUSACTIVE
PROPERTY TYPEResidential - Single Family
SUBDIVISIONPLEASANT RIDGE
SCHOOLFAIRFAX COUNTY PUBLIC SCHOOLS
Property Description
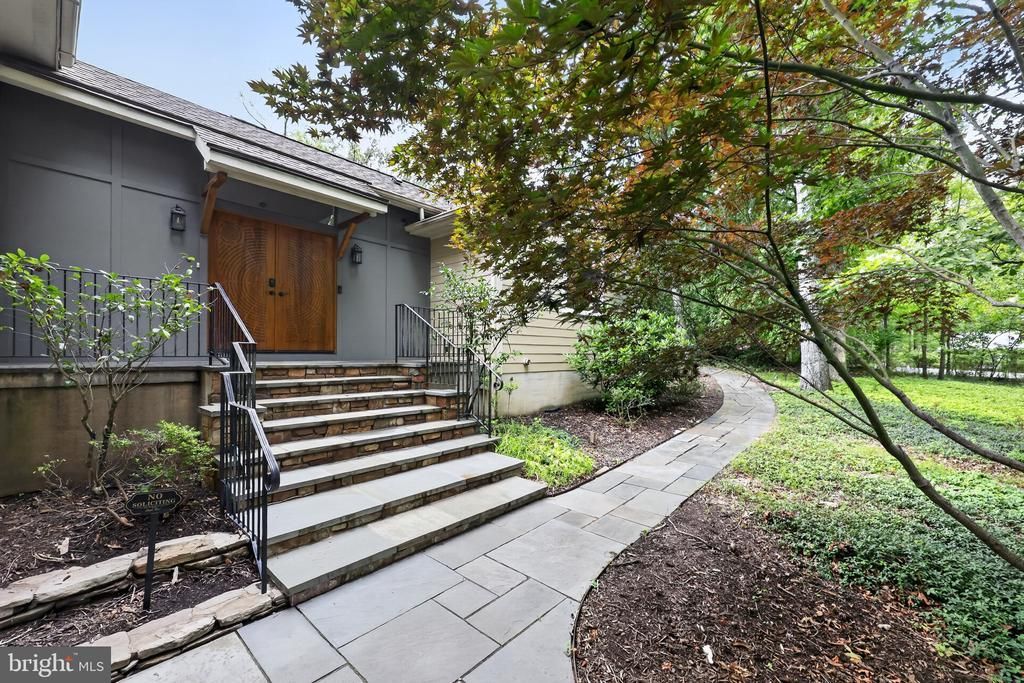
Welcome to 3725 Linda Lane, a light-filled 4-bedroom, 4.5-bathroom architect designed sanctuary set on a private 0.76-acre lot in Pleasant Ridge. This beautifully landscaped retreat features a fully fenced backyard in a forest like setting with regular visits from local wildlife, including deer and foxes. Upon arrival you are greeted with wide, natural flagstone steps leading to beautiful hand carved custom double doors. Upon entry, an inviting foyer flows seamlessly into a stunning sunroom with oversized windows. Step directly from the sunroom onto the patio, featuring furniture, a natural gas grill, and an outdoor heat lamp, all included in the sale. To the left, a private upstairs addition features its own sitting room, bedroom, and full bath. To the right an archway leads to a large, open eat-in kitchen with a comfortable sitting area and a dedicated wet bar, perfect for entertaining. The main level also offers a formal dining room with custom-framed windows, recessed and accent lighting throughout, and a sprawling living room anchored by custom-built-ins and large gas stone fireplace. The living room flows into a second patio area featuring a gas fire pit and comfortable seating surrounded by stone and mature landscaping. Fire pit and patio furniture are included in the sale. The primary suite is a true retreat, featuring a distinctive curved architectural wall, bamboo flooring, a bay window, a walk-in closet, and a spa-like ensuite with double sinks, a deep soaking tub, and separate walk-in shower with a dual shower head. A flexible guest suite offers a private exterior entrance and its own ensuite bathroom with dual shower head. Comfort with heated floors in the primary and bathroom number two. Multi-zone high efficiency HVAC units. Key Updates & Features: · Exterior & Grounds: Wide flagstone entry steps, 0.76 acres, fully fenced yard, 2-car garage, mature landscaping, patios with grill, fire pit, heat lamp, and all patio furniture included. · Capital Improvements: New Roof (2022), Sunroom HVAC (2024), Living Room HVAC (2018), Tankless Hot Water Heater (2003). · Appliances: Washer/Dryer (2023), Refrigerator (2021), Dishwasher (2020), Range (2017). · Flooring: Tile and hardwood throughout. An exceptional blend of custom detail, modern comfort, and natural surroundings—a true refuge. Schedule your private tour today!
Property Features
Property Type: Residential - Single Family
Cooling: Central A/C
Fireplaces: 1
Fuel Type: Natural Gas
Garage: 2
Heating: Programmable Thermostat, Radiant, Zoned
Home Style: Contemporary
Lot Size: 0.76 Acres
Stories: 2.0
Taxes: $13,975
Year Built: 1951
Feature Descriptions
Additional Structures: Above Grade, Below Grade
Days on Site: 5
Exterior: Brick, HardiPlank Type
Exterior: BBQ Grill, Extensive Hardscape
Lot Dimensions: 0.76 Acre(S)
Parking Notes: 2 Total Parking Spaces
Rooms: Living Room, Dining Room, Primary Bedroom, Bedroom 2,Bedroom 4,Kitchen, Bedroom 1,Laundry, Office, Bathroom 1,Bathroom 2,Primary Bathroom, Full Bath
Sewer: Public Sewer
SQFT Above Finished: 3011
SQFT Total Finished: 3011
Structure Type: Detached
Total Garage/Parking Spaces: 2
Water: Public
Room Sizes
Office: 13 x 10 Level - Upper 1
Bedroom 4: 12 x 19 Level - Upper 1
Full Bath: 5 x 9 Level - Upper 1
Kitchen: 25 x 15 Level - Main
Living Room: 15 x 26 Level - Main
Dining Room: 12 x 15 Level - Main
Bedroom 1: 10 x 12 Level - Main
Bathroom 1: 5 x 6 Level - Main
Laundry: 5 x 9 Level - Main
Bedroom 2: 13 x 16 Level - Main
Bathroom 2: 8 x 5 Level - Main
Primary Bedroom: 24 x 20 Level - Main
Primary Bathroom: 11 x 6 Level - Main
Local Schools
School District: FAIRFAX COUNTY PUBLIC SCHOOLS
Listed By / Shown By
Listed By
Agency Name: Berkshire Hathaway HomeServices PenFed Realty
Shown By
Agency Title: Massanutten Realty
Agency Phone: 540.289.6335

Estimate Your Payment
Estimated Payment
$ 7,776.53 per month $6,232.93 Principal & Interest $1,164.58 Property Tax $379.02 Homeowner's Insurance
3725 Linda Lane | MLS# VAFX2328644
This single family home located at 3725 Linda Lane, Annandale, VA 22003 is currently listed for sale with an asking price of $1,299,500. This property was built in 1951 and has 4 bedrooms and 4 full and 1 partial baths with 3011 sq. ft. Linda Lane is located in the PLEASANT RIDGE subdivision within the FAIRFAX COUNTY PUBLIC SCHOOLS school district. Search PLEASANT RIDGE real estate on www.massanuttenrealty.com today.