
BEDS5
BATHS3 full
SQUARE FEET3,530
MLS#VAAR2081126
STATUSACTIVE
PROPERTY TYPEResidential - Single Family
SUBDIVISIONCOUNTRY CLUB HILLS
SCHOOLARLINGTON COUNTY PUBLIC SCHOOLS
Property Description
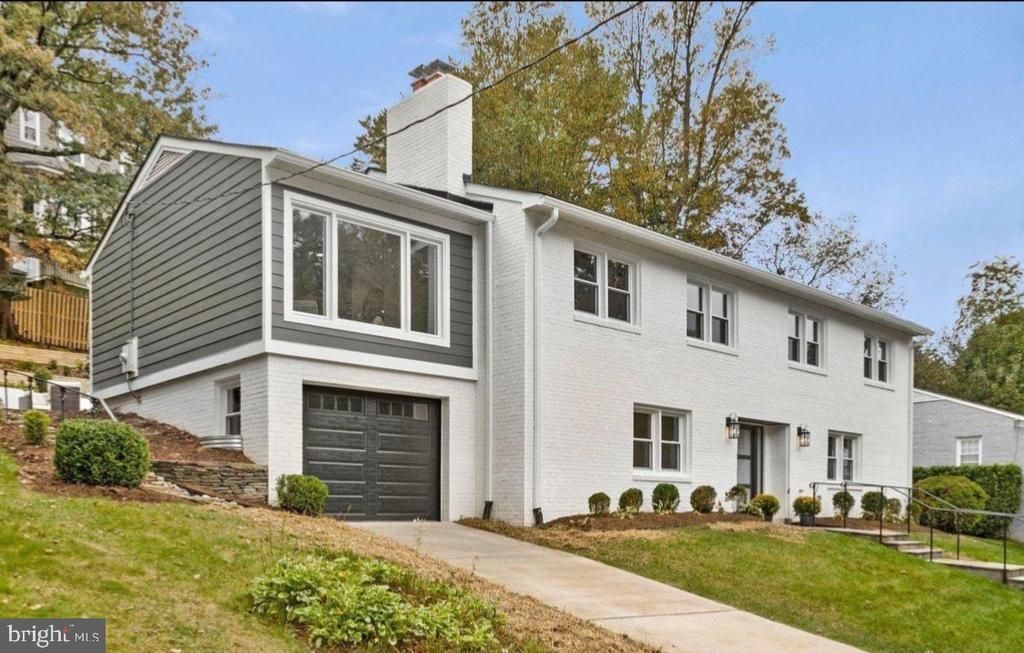
Meticulously, thoughtfully, and lovingly renovated home in the highly desirable Country Club Hills neighborhood of North Arlington. The home is move-in ready with brand new everything: roof, dual-zone HVAC units, water heater, windows and doors, flooring, and bathrooms. The lucky buyer of this house will incur zero capital expenses for years to come. Open, spacious, light-filled, and located on a quiet street, the 3530 SQFT, five-bedroom house is a short commute to Washington, DC and Tysons Corner. Three bedrooms on the upper level, including the primary suite that features a luxurious bathroom and walk-in closet. Two bedrooms on the entry-level: the extra-large one can readily serve as a guest/in-law bedroom or playroom while the other can be used as either a spare bedroom or a work-from-home office. The home has three different family/recreation rooms that can be configured to your lifestyle. Attached garage with extra storage space and mudroom tree in adjacent room. The new flagstone patio is perfect for those who value outdoor entertainment and can be accessed from three different places. The upper level of the home has hardwood floors while the lower level features attractive luxury vinyl plank throughout. The kitchen was remodeled in 2021, with Kitchen-Aid appliances, quartz countertops, and an eat-in counter for casual dining. Two relined wood-burning fireplaces add charm and warmth, while recessed lights brighten the home. Jamestown, Williamsburg, Yorktown school pyramid. One of the most thoroughly renovated homes in North Arlington, the redesign updates were guided by real homeowner use patterns. Seller will offer a $10,000 credit for buyer to configure their dream walk-in closet and select their own laundry appliances. Celebrate the holidays in your new home. Check out this lovely home for yourself at this Wednesday's Open House between 5 and 7 PM.
Property Features
Property Type: Residential - Single Family
Cooling: Central A/C
Fireplaces: 2
Fuel Type: Natural Gas
Garage: 1
Heating: Forced Air
Home Style: Colonial
Lot Size: 0.23 Acres
Roof Type: Architectural Shingle
Stories: 2.0
Taxes: $12,545
Year Built: 1960
Feature Descriptions
Additional Structures: Above Grade, Below Grade
Appliances: Built-In Microwave, Refrigerator, Dishwasher, Oven/Range - Gas, Water Heater, Disposal
Exterior: Brick Veneer
Fireplace: Fireplace - Glass Doors, Mantel(s), Screen, Wood
Flooring: Hardwood, Ceramic Tile, Carpet
Interior: Combination Dining/Living, Bathroom - Tub Shower, Ceiling Fan(s), Dining Area, Entry Level Bedroom, Kitchen - Eat-In, Wood Floors, Attic, Bathroom - Walk-In Shower, Breakfast Area, Combination Kitchen/Dining, Family Room Off Kitchen, Floor Plan - Open, Kitchen - Island, Primary Bath(s), Recessed Lighting, Skylight(s), Walk-in Closet(s)
Lot Dimensions: 0.23 Acre(S)
Number of Rooms: 14
Parking Features: Concrete Driveway
Parking Notes: 1 Total Parking Spaces
Sewer: Public Sewer
SQFT Above Finished: 3530
SQFT Total Finished: 3530
Structure Type: Detached
Total Garage/Parking Spaces: 1
Water: Public
Windows: Casement, Double Hung, Double Pane
Local Schools
High School: YORKTOWN
Middle School: WILLIAMSBURG
Elementary School: JAMESTOWN
School District: ARLINGTON COUNTY PUBLIC SCHOOLS
Listed By / Shown By
Listed By
Agency Name: MXW Real Estate
Shown By
Agency Title: Massanutten Realty
Agency Phone: 540.289.6335

Estimate Your Payment
Estimated Payment
$ 11,094.36 per month $9,472.90 Principal & Interest $1,045.42 Property Tax $576.04 Homeowner's Insurance
3716 N Vernon Street | MLS# VAAR2081126
This single family home located at 3716 N Vernon Street , Arlington, VA 22207 is currently listed for sale with an asking price of $1,975,000. This property was built in 1960 and has 5 bedrooms and 3 full baths with 3530 sq. ft. N Vernon Street is located in the COUNTRY CLUB HILLS subdivision within the ARLINGTON COUNTY PUBLIC SCHOOLS school district. Search COUNTRY CLUB HILLS real estate on www.massanuttenrealty.com today.