
BEDS3
BATHS2 full
SQUARE FEET1,526
MLS#VAWI2008716
STATUSACTIVE UNDER CONTRACT
PROPERTY TYPEResidential - Single Family
SUBDIVISIONWINCHESTER CITY
SCHOOLWINCHESTER CITY PUBLIC SCHOOLS
Property Description
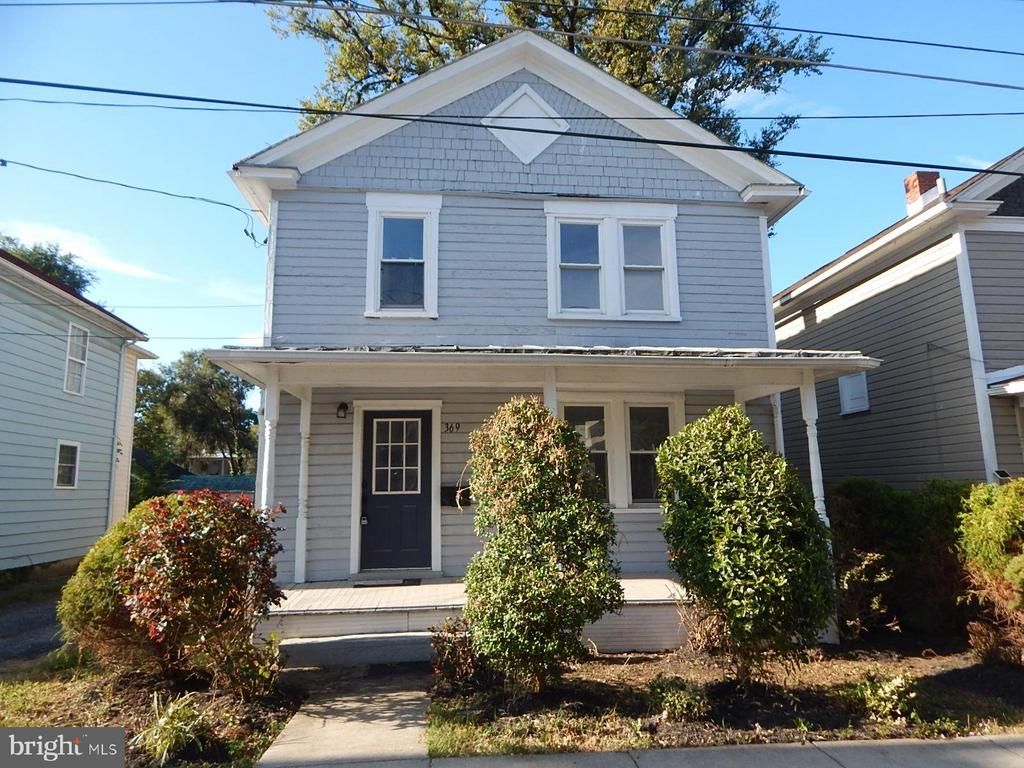
Back on the market because the buyer could not secure financing. This two-story home offers classic charm with a covered front porch, fenced backyard, and upper-level balcony. Located just minutes from downtown, 369 Charles Street features a recently updated kitchen with modern cabinetry, granite countertops, and stainless steel appliances. The main level features updated flooring, while the upstairs level provides access to a private, covered balcony. Two full bathrooms have been recently renovated with a tiled walk-in shower and new fixtures. Alley access and a spacious backyard offer potential for off-street parking or additional improvements. Sold as-is. Ideal for investors. The property was built before 1978, and Lead-Based Paint Potentially Exists.
Property Features
Property Type: Residential - Single Family
Basement: Unfinished
Basement: Yes
Cooling: Central A/C
Fuel Type: Electric
Heating: Central, Heat Pump(s), Forced Air
Home Style: Traditional
Lot Size: 0.09 Acres
Roof Type: Metal
Stories: 3.0
Taxes: $2,005
Year Built: 1930
Feature Descriptions
Additional Structures: Above Grade, Below Grade
Days on Site: 415
Electric: 200+ Amp Service
Exterior: Wood Siding, Other
Exterior: Outbuilding(s), Sidewalks, Street Lights
Flooring: Ceramic Tile, Laminated
Interior: Attic, Window Treatments, Other, Bathroom - Tub Shower, Bathroom - Walk-In Shower, Combination Dining/Living, Floor Plan - Open
Lot Dimensions: 0.09 Acre(S)
Number of Rooms: 8
Parking Features: Gravel Driveway
Parking Notes: 2 Total Parking Spaces
Rooms: Living Room, Dining Room, Bedroom 2,Bedroom 3,Kitchen, Bedroom 1,Bathroom 1,Bathroom 2
Sewer: Public Sewer
SQFT Above Finished: 1526
SQFT Total Finished: 1526
Structure Type: Detached
Total Garage/Parking Spaces: 2
Utilities: Above Ground
Water: Public
Windows: Double Hung
Local Schools
High School: JOHN HANDLEY
Middle School: DANIEL MORGAN
Elementary School: VIRGINIA AVENUE CHARLOTTE DEHART
School District: WINCHESTER CITY PUBLIC SCHOOLS
Listed By / Shown By
Listed By
Agency Name: ERA Oakcrest Realty, Inc.
Shown By
Agency Title: Massanutten Realty
Agency Phone: 540.289.6335

Estimate Your Payment
Estimated Payment
$ 1,311.90 per month $1,079.19 Principal & Interest $167.08 Property Tax $65.63 Homeowner's Insurance
369 Charles Street | MLS# VAWI2008716
This single family home located at 369 Charles Street, Winchester, VA 22601 is currently listed for sale with an asking price of $225,000. This property was built in 1930 and has 3 bedrooms and 2 full baths with 1526 sq. ft. Charles Street is located in the WINCHESTER CITY subdivision within the WINCHESTER CITY PUBLIC SCHOOLS school district. Search WINCHESTER CITY real estate on www.massanuttenrealty.com today.