
BEDS3
BATHS2 full 2 partial
SQUARE FEET1,619
MLS#VAOR2015006
STATUSACTIVE
PROPERTY TYPERental - Townhouse
SUBDIVISIONWILDERNESS SHORES
SCHOOLORANGE COUNTY PUBLIC SCHOOLS
Property Description
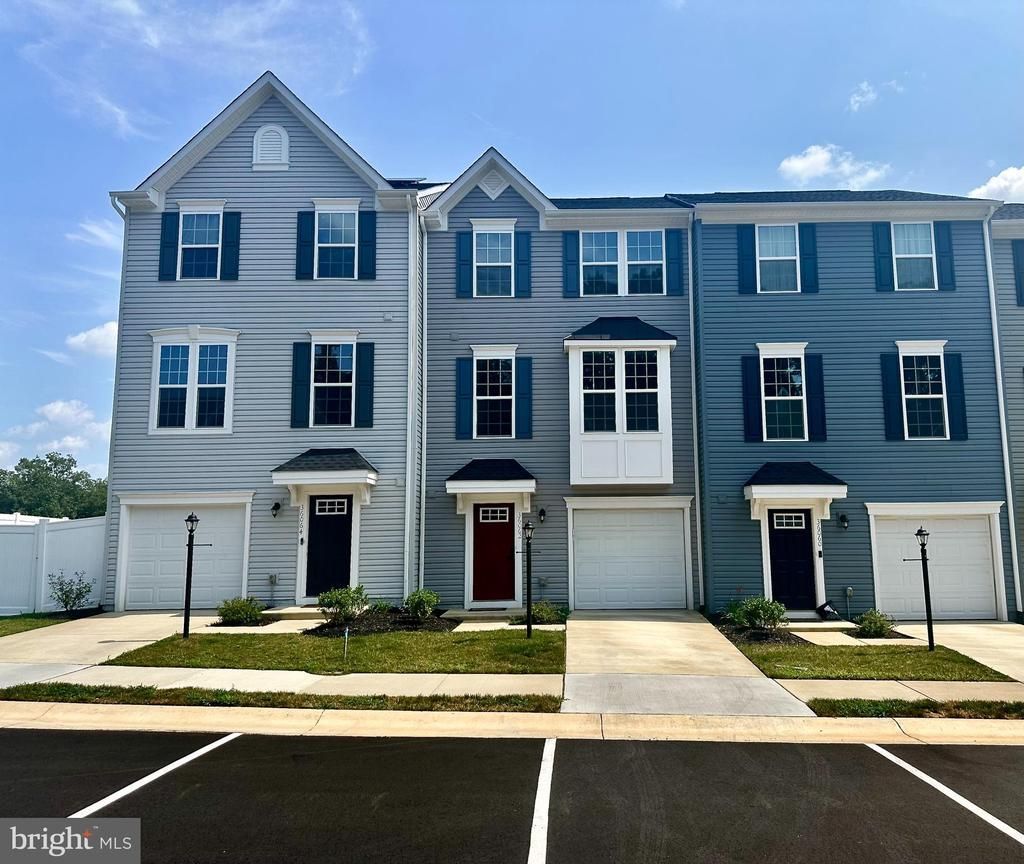
Beautiful 3 year young townhouse in Wilderness Shores with a one car garage with driveway and also an assigned parking space! Walk into the first level to find a family room that walks out to the backyard. On the next level you will find an open floor plan with a sunlit Living Room and Gorgeous Well Appointed Kitchen and Dining area that open up to a maintenance free deck with a great view! The Primary Suite, with walk in closet, is located on the upper level along with 2 more bedrooms and another full bath. The washer and dryer are conveniently located on this level. Enjoy the neighborhood amenities that include walking trails, playgrounds and an outside pool! Credit Score of 620 or above required. No Pets
Property Features
Property Type: Rental - Townhouse
Cooling: Central A/C
Fuel Type: Electric
Garage: 1 car attached
Heating: Heat Pump(s)
Home Style: Traditional, Colonial
Lot Size: 0.04 Acres
Stories: 3.0
Year Built: 2023
Feature Descriptions
Additional Structures: Above Grade
Appliances: Built-In Microwave, Dishwasher, Disposal, Dryer, Icemaker, Refrigerator, Stainless Steel Appliances, Stove, Washer, Water Heater
Community Amenities: Basketball Courts, Club House, Dog Park, Jog/Walk Path, Picnic Area, Soccer Field, Swimming Pool, Tot Lots/Playground
Days on Site: 18
Exterior: Sidewalks, Exterior Lighting, Bump-outs, Street Lights
Exterior: Vinyl Siding
Fencing: Vinyl, Privacy, Partially, Rear
Flooring: Carpet, Luxury Vinyl Plank
HOA Fee: $187.00/Quarterly
Interior: Bathroom - Tub Shower, Bathroom - Walk-In Shower, Carpet, Dining Area, Floor Plan - Open, Kitchen - Island, Pantry, Primary Bath(s), Recessed Lighting, Upgraded Countertops, Walk-in Closet(s)
Lot Dimensions: 0.04 Acre(S)
Parking Features: Attached Garage, Driveway, Concrete Driveway
Rent Includes: Trash Removal
Rooms: Living Room, Dining Room, Primary Bedroom, Bedroom 2,Bedroom 3,Kitchen, Family Room, Foyer, Laundry, Primary Bathroom, Full Bath, Half Bath
Sewer: Public Sewer
SQFT Above Finished: 1619
SQFT Total Finished: 1619
Structure Type: Interior Row/Townhouse
Total Garage/Parking Spaces: 2
Water: Public
Local Schools
School District: ORANGE COUNTY PUBLIC SCHOOLS
Listed By / Shown By
Listed By
Agency Name: NEXTHOME BLUE HERON REALTY GROUP
Shown By
Agency Title: Massanutten Realty
Agency Phone: 540.289.6335

36062 Coyote Trail | MLS# VAOR2015006
This property located at 36062 Coyote Trail, Locust Grove, VA 22508 is currently listed for rent with an asking price of $2,300 / Monthly. Coyote Trail is located within the ORANGE COUNTY PUBLIC SCHOOLS school district. Search Locust Grove real estate on www.massanuttenrealty.com today.