
BEDS3
BATHS2 full 1 partial
SQUARE FEET2,738
MLS#679218
STATUSActive
PROPERTY TYPEResidential - Single Family
SUBDIVISIONWAVERLY HEIGHTS
Property Description
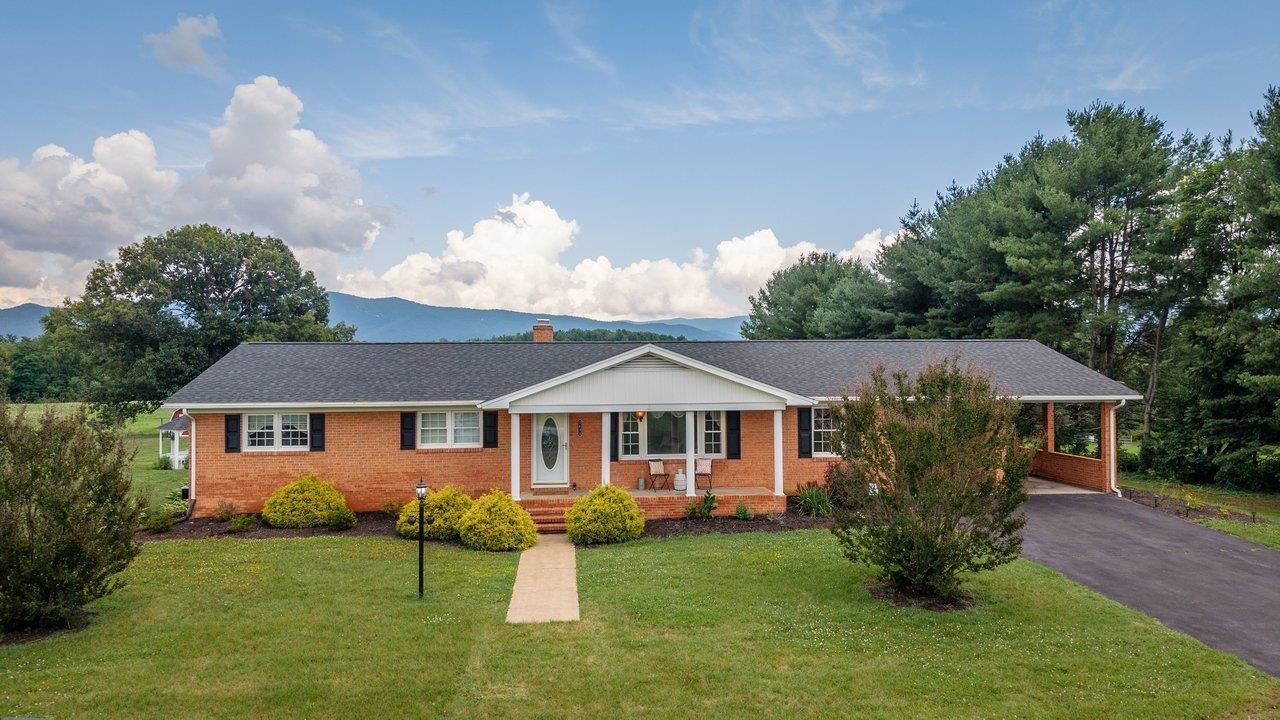
Welcome to 3604 Waverly Heights in Elkton, VA! This one-owner brick ranch is nestled on a private 1.24-acre lot just north of town & offers the perfect blend of peaceful country living & convenience. Complete with a two-vehicle carport, this property is ideal for those seeking space & spectacular panoramic mountain views. The main level features nearly 2,000 square feet of comfortable living space, including a spacious living room, formal dining room, galley kitchen with a cozy breakfast nook, & an inviting family room anchored by a wood-burning brick fireplace. You'll also appreciate the oversized laundry/mudroom with direct access from the carport, along with three generously sized bedrooms & two full bathrooms. The partially finished basement provides even more living space with a large recreation room, a convenient pool powder room, & abundant storage. Step outside to your private backyard oasis, where you can spend warm summer days relaxing by the pool while taking in the breathtaking mountain scenery. Recent updates include a new roof & numerous other major improvements, offering added peace of mind. Lovingly maintained by its original owner, this exceptional home is ready for its next chapter?& for you to make it your own.
Property Features
Property Type: Residential - Single Family
Cooling: Heat Pump
Heating: Electric, Forced Air, Heat Pump
Home Style: Ranch
Lot Size: 1.24 Acres
Roof Type: Composition Shingle
Stories: 1.0
Year Built: 1972
Feature Descriptions
Basement: Yes
Bathroom: Attach Primary Bath
Driveway: Asphalt
Exterior: Brick
Fireplace Location: Basement, Family Room
Flooring: Carpet, Ceramic Tile, Linoleum
Foundation: Concrete Block
Kitchen: Formica Counter, Painted Cabinets
Laundry: Dryer Hookup, Washer Hookup
Lot: Nearly Level
Lot Dimensions: 1.24 Acre(s)
Security: Deadbolts
Sewer: Installed Conventional
Special View Info: Mountain View, Pastoral View
Swimming Pool: Yes
Water: Individual Well
Windows: 8' Ceilings
Local Schools
High School: East Rockingham
Middle School: Elkton
Elementary School: Elkton
Listed By / Shown By
Listed By
Agency Name: Funkhouser: East Rockingham
Agency Phone: 540-298-0280
Shown By
Agency Title: Massanutten Realty
Agency Phone: 540.289.6335

Estimate Your Payment
Estimated Payment
$ 2,238.24 per month $2,109.94 Principal & Interest $0.00 Property Tax (data not provided by mls) $128.30 Homeowner's Insurance
3604 Waverly Heights | MLS# 679218
This single family home located at 3604 Waverly Heights, Elkton, VA 22827 is currently listed for sale with an asking price of $439,900. This property was built in 1972 and has 3 bedrooms and 2 full and 1 partial baths with 2738 sq. ft. Waverly Heights is located in the WAVERLY HEIGHTS subdivision. Search WAVERLY HEIGHTS real estate on www.massanuttenrealty.com today.