
BEDS3
BATHS2 full 2 partial
SQUARE FEET2,046
MLS#VAOR2015020
STATUSACTIVE
PROPERTY TYPEResidential - Townhouse
SUBDIVISIONWILDERNESS SHORES
SCHOOLORANGE COUNTY PUBLIC SCHOOLS
Property Description
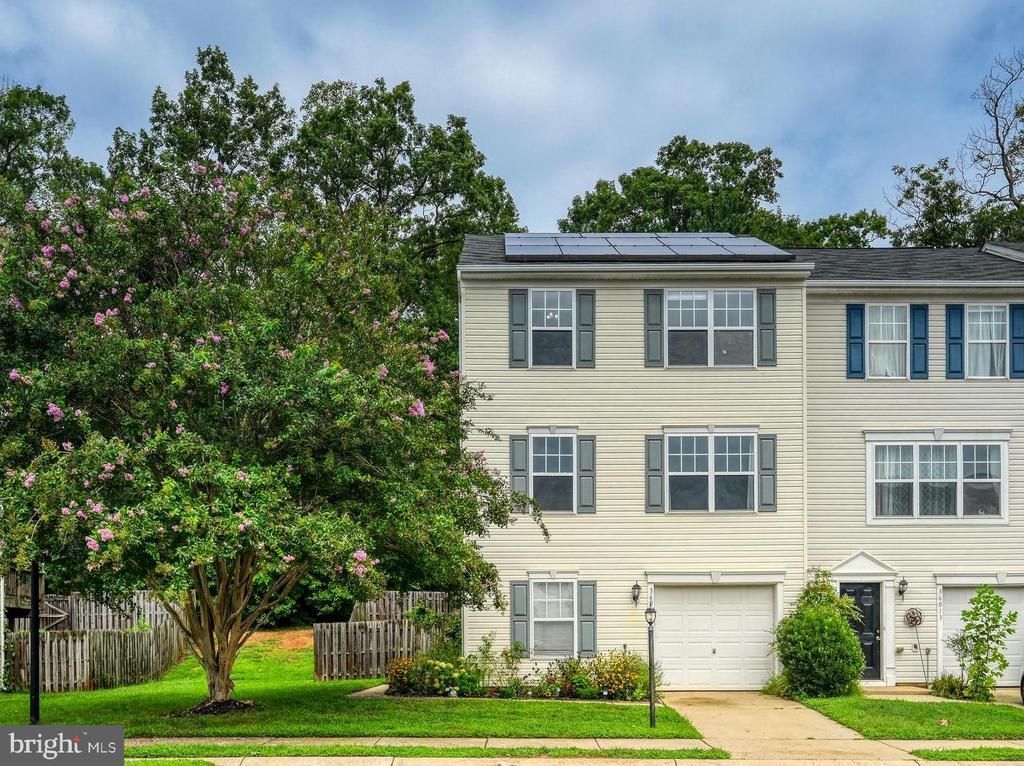
Welcome to Wilderness Shores! This bright and spacious end-unit townhome offers 2,046 square feet of well-designed living space with 3 bedrooms, 2 full baths, 2 half baths, and an attached one-car garage. The open and versatile floor plan provides plenty of room for everyday living, entertaining, working from home, or hosting guests. The kitchen opens to a private deck, perfect for morning coffee, grilling, or relaxing outdoors. The fully fenced, extended backyard provides even more outdoor space for pets, play, gardening, or entertaining. Upstairs, the spacious primary suite features a walk-in closet, while solar panels add an energy-conscious feature to the home. Life in Wilderness Shores offers even more to enjoy with an impressive array of community amenities, including access to the Rapidan River, outdoor swimming pools, a clubhouse, playgrounds, parks, walking and jogging trails, scenic ponds, and wooded green spaces. Conveniently located with easy access to Fredericksburg and Culpeper, as well as nearby shopping, dining, recreation, and commuter routes, this inviting end-unit townhome offers the perfect combination of space, privacy, convenience, and community amenities. Don't let this one get away!
Property Features
Property Type: Residential - Townhouse
Cooling: Central A/C
Fuel Type: Electric
Garage: 1
Heating: Heat Pump(s)
Home Style: Traditional
Lot Size: 0.08 Acres
Roof Type: Architectural Shingle
Stories: 3.0
Taxes: $2,131
Year Built: 2007
Feature Descriptions
Additional Structures: Above Grade, Below Grade
Appliances: Built-In Microwave, Dishwasher, Dryer, Washer, Freezer, Refrigerator, Stainless Steel Appliances, Oven/Range - Electric, Stove, Water Heater
Community Amenities: Common Grounds, Reserved/Assigned Parking, Tot Lots/Playground, Basketball Courts, Pool - Outdoor, Jog/Walk Path, Picnic Area, Water/Lake Privileges, Club House
Days on Site: 61
Exterior: Vinyl Siding
Fencing: Partially, Rear
Flooring: Luxury Vinyl Plank, Carpet
HOA Fee: $196.00/Quarterly
Interior: Combination Kitchen/Dining, Kitchen - Island, Family Room Off Kitchen, Pantry, Bathroom - Tub Shower, Ceiling Fan(s)
Location: Corner Lot/Unit
Lot: Backs to Trees, Rear Yard
Lot Dimensions: 0.08 Acre(S)
Parking Features: Concrete Driveway
Parking Notes: 1 Total Parking Spaces
Sewer: Public Sewer
SQFT Above Finished: 2046
SQFT Total Finished: 2046
Structure Type: End of Row/Townhouse
Total Garage/Parking Spaces: 1
Utilities: Electric Available
Water: Public
Local Schools
High School: ORANGE CO.
School District: ORANGE COUNTY PUBLIC SCHOOLS
Listed By / Shown By
Listed By
Agency Name: kwLakeside Real Estate
Shown By
Agency Title: Massanutten Realty
Agency Phone: 540.289.6335

Estimate Your Payment
Estimated Payment
$ 1,881.58 per month $1,606.32 Principal & Interest $177.58 Property Tax $97.68 Homeowner's Insurance
36011 Coyote Trail | MLS# VAOR2015020
This townhouse located at 36011 Coyote Trail, Locust Grove, VA 22508 is currently listed for sale with an asking price of $334,900. This property was built in 2007 and has 3 bedrooms and 2 full and 2 partial baths with 2046 sq. ft. Coyote Trail is located in the WILDERNESS SHORES subdivision within the ORANGE COUNTY PUBLIC SCHOOLS school district. Search WILDERNESS SHORES real estate on www.massanuttenrealty.com today.