
BEDS4
BATHS3 full
SQUARE FEET4,070
MLS#VAFC2009020
STATUSACTIVE
PROPERTY TYPEResidential - Single Family
SCHOOLFAIRFAX COUNTY PUBLIC SCHOOLS
Property Description
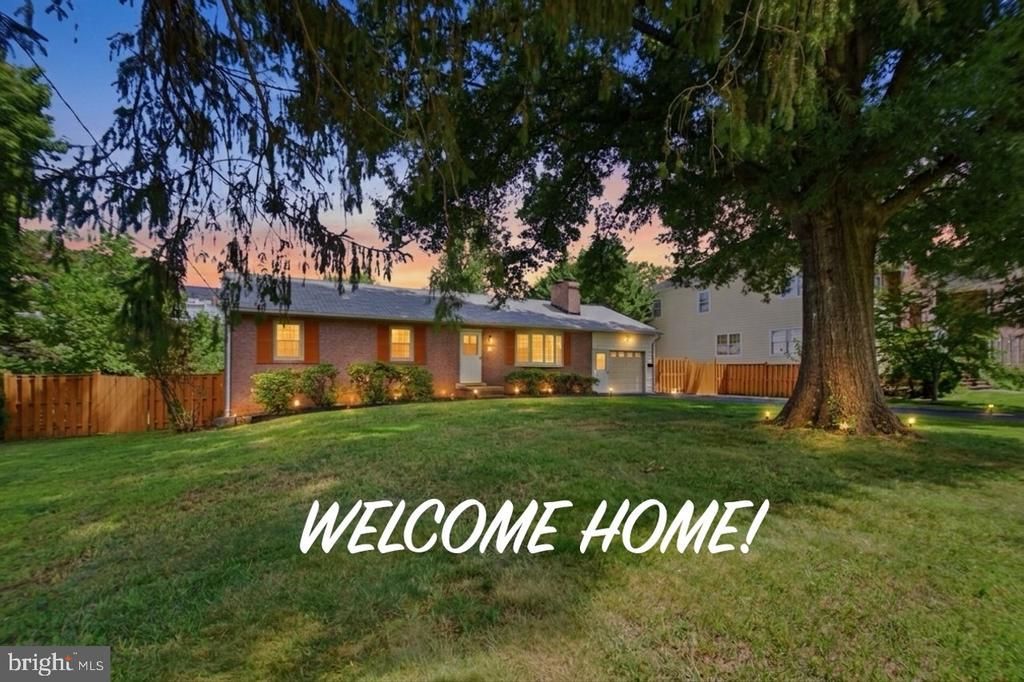
In the heart of Fairfax City, on a very private street, you will find this beautifully renovated 2 levels home with a total of 4 Bedrooms, 3 brand new full baths. All new wood floors. On the main level, is a large and sunny living room with fireplace, family room with side entrance from the garage and large, lovely kitchen with all new appliances: Jenn Air "gas downdraft" cooktop with 4 burners, refrigerator, electric wall oven and dish washer; large sunny space for dining table and chairs, many closets with shelves and a glass door open onto the porch and the private backyard. Main bedroom with bath, and 2 more spacious bedrooms with a hall bath. On the lower level, you will find a family room with fireplace, the 4th bedroom, 1 full bath, a studio, a large laundry, with washer- dryer and storage room; a small electric "2 cooktop" and refrigerator. Easy access to outside. The white building at the end of the yard is a full-size garage with storage shelves and a new floor; next to a lovely "office" fully furnished, perfect for "working from home" and extra space for storage. (total 800 sq.ft) The private and well-maintained backyard is totally fenced and comes with a full-size fishpond enclosed in glass. Many highly valued and beautiful homes are across the street and next to this home.
Property Features
Property Type: Residential - Single Family
Basement: Connecting Stairway, Daylight, Full, Fully Finished, Heated, Interior Access, Outside Entrance, Walkout Stairs, Windows, Workshop, Other
Basement: Yes
Cooling: Central A/C
Fireplaces: 2
Fuel Type: Electric, Natural Gas
Garage: 2
Heating: Baseboard - Electric, Central
Home Style: Raised Ranch/Rambler
Lot Size: 0.51 Acres
Stories: 2.0
Taxes: $8,318
Year Built: 1962
Feature Descriptions
Accessibility: 2+ Access Exits
Additional Structures: Above Grade
Appliances: Dishwasher, Disposal, Dryer, Dryer - Electric, Dryer - Front Loading, Oven - Wall, Refrigerator, Stainless Steel Appliances, Washer, Cooktop - Down Draft
Days on Site: 4
Exterior: Outbuilding(s)
Exterior: Brick, Cement Siding
Fencing: Privacy, Wood
Interior: Breakfast Area, Built-Ins, Chair Railings, Combination Kitchen/Dining, Dining Area, Entry Level Bedroom, Family Room Off Kitchen, Kitchen - Eat-In, Kitchen - Island, Studio, Wood Floors, Other
Lot: Landscaping, Level, Private, Rear Yard, Trees/Wooded, Other
Lot Dimensions: 0.51 Acre(S)
Number of Rooms: 4
Parking Features: Asphalt Driveway, Private
Parking Notes: 2 Total Parking Spaces
Pet Restrictions: No Pet Restrictions
Sewer: Public Sewer
Special View Info: Courtyard, Garden/Lawn
SQFT Above Finished: 4070
SQFT Total Finished: 4070
Structure Type: Detached
Total Garage/Parking Spaces: 2
Utilities: Natural Gas Available
Water: Public
Wooded: Yes
Local Schools
School District: FAIRFAX COUNTY PUBLIC SCHOOLS
Listed By / Shown By

Estimate Your Payment
Estimated Payment
$ 6,264.60 per month $5,252.06 Principal & Interest $693.17 Property Tax $319.38 Homeowner's Insurance
3601 Mclean Avenue | MLS# VAFC2009020
This single family home located at 3601 Mclean Avenue, Fairfax, VA 22030 is currently listed for sale with an asking price of $1,095,000. This property was built in 1962 and has 4 bedrooms and 3 full baths with 4070 sq. ft. Mclean Avenue is located within the FAIRFAX COUNTY PUBLIC SCHOOLS school district. Search Fairfax real estate on www.massanuttenrealty.com today.