
BEDS3
BATHS2 full
SQUARE FEET1,782
MLS#679205
STATUSActive
PROPERTY TYPEResidential - Single Family
SUBDIVISIONWALNUT RIDGE
Property Description
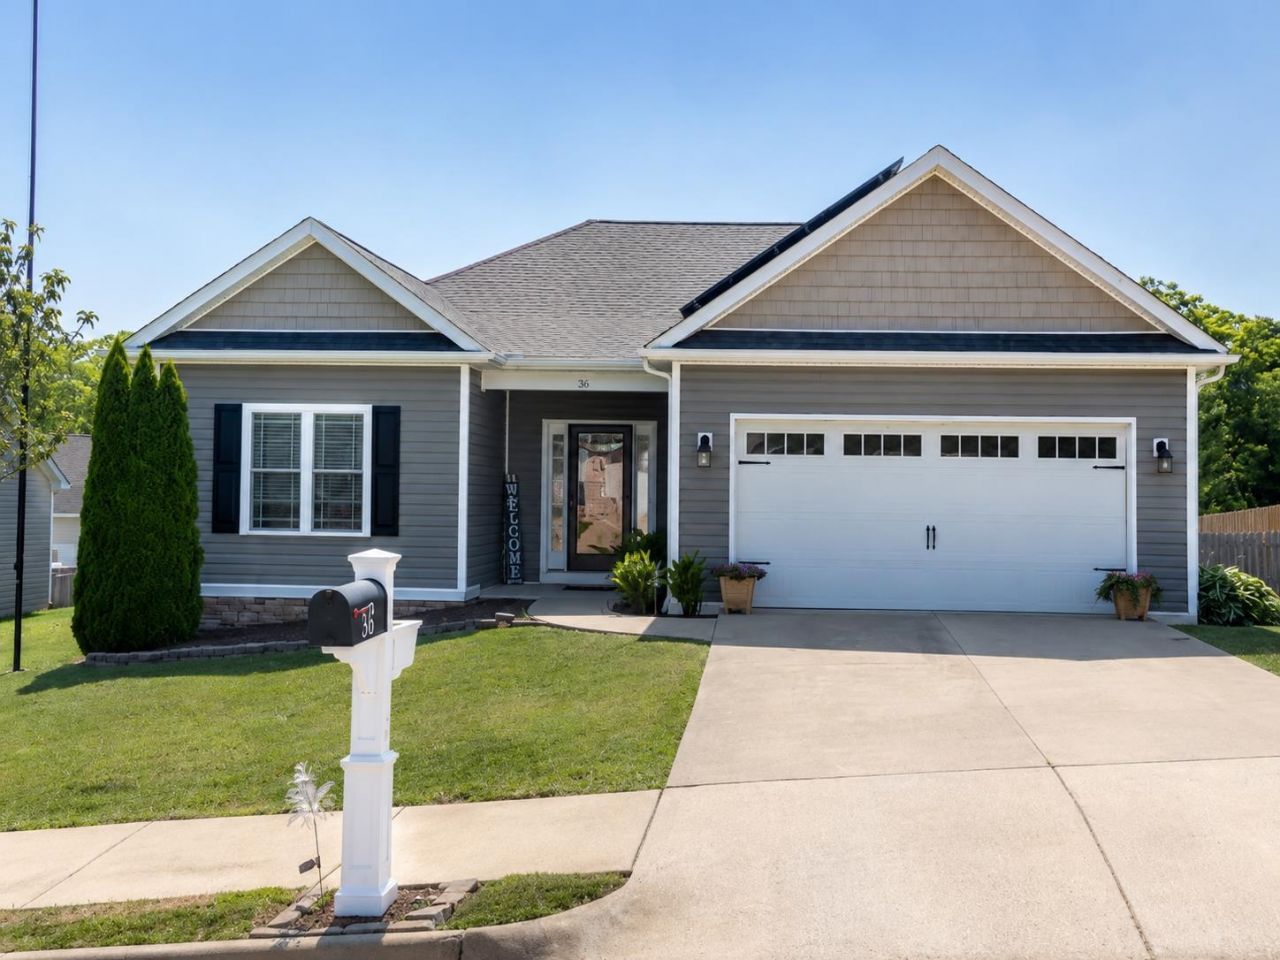
Enjoy the ease of one-level living in this beautifully maintained home located in Augusta County's sought-after Walnut Ridge subdivision within the Riverheads School District. Thoughtfully designed with a split-bedroom floor plan, this home offers 3 bedrooms, 2 full baths, and a dedicated office or flex room featuring custom built-in cabinetry. The spacious living area is enhanced by 9-foot ceilings, creating an open and inviting feel throughout. The well-appointed kitchen features granite countertops, stainless steel appliances, and a breakfast bar perfect for casual dining or entertaining. The private primary suite includes a walk-in closet and an ensuite bath with a double vanity. Step outside to enjoy the covered rear porch overlooking mountain views, along with a fire pit, swing chair, and garden space, ideal for relaxing or spending time with family and friends. Additional features include owned solar panels for improved energy efficiency, a generator outlet for added peace of mind, a storage building, an attached two-car garage, and the freedom of no HOA.
Property Features
Property Type: Residential - Single Family
Cooling: Central AC, Heat Pump
Fenced: Yes
Garage: 2
Heating: Heat Pump
Home Style: Traditional
Lot Size: 0.22 Acres
Roof Type: Composition Shingle
Stories: 1.0
Year Built: 2016
Feature Descriptions
Basement: No
Bathroom: Attach Primary Bath, Separate Vanities
Days on Site: 9
Driveway: Concrete, Off Street
Exterior: Stone, Vinyl
Fencing: Chain Link, Condition Good, Privacy Fence, Partially Fenced
Flooring: Carpet, Ceramic Tile, Hardwood
Foundation: Concrete Block
Kitchen: White Cabinets
Laundry: Dryer, Washer
Lot: Garden Spot, Gently Rolling, Open
Lot Dimensions: 0.22 Acre(s)
Sewer: Public Sewer
Special View Info: Valley View, Mountain View
Water: Public Water
Windows: 9' Ceilings
Yard Features: Fenced, Built â??In Fire Pit
Room Sizes
Foyer: 7.4x8.10
Other: 8.1x5.11
Bedroom: 10.5x10.10
Bedroom: 10.5x11.9
Full Bath: 5.1x8.4
Primary Bedroom: 15.10x13.1
Primary Bath: 9.7x9.3
Other: 5.11x9.3
Home Office: 14.8x9.3
Dining Room: 11.8x12.8
Living Room: 15.0x21.7
Kitchen: 11.8x12.3
Laundry: 11.8x6.2
Other: 20.1x19.10
Local Schools
High School: Riverheads
Middle School: Beverley Manor
Elementary School: Riverheads
Listed By / Shown By
Listed By
Agency Name: eXp Realty LLC
Agency Phone: 833-335-7433
Shown By
Agency Title: Massanutten Realty
Agency Phone: 540.289.6335

Estimate Your Payment
Estimated Payment
$ 2,131.90 per month $2,009.69 Principal & Interest $0.00 Property Tax (data not provided by mls) $122.21 Homeowner's Insurance
36 Hull Hills Ln | MLS# 679205
This single family home located at 36 Hull Hills Ln, Staunton, VA 24401 is currently listed for sale with an asking price of $419,000. This property was built in 2016 and has 3 bedrooms and 2 full baths with 1782 sq. ft. Hull Hills Ln is located in the WALNUT RIDGE subdivision. Search WALNUT RIDGE real estate on www.massanuttenrealty.com today.