
BEDS4
BATHS2 full 1 partial
SQUARE FEET1,958
MLS#VAOR2014702
STATUSACTIVE
PROPERTY TYPEResidential - Single Family
SUBDIVISIONWILDERNESS SHORES
SCHOOLORANGE COUNTY PUBLIC SCHOOLS
Property Description
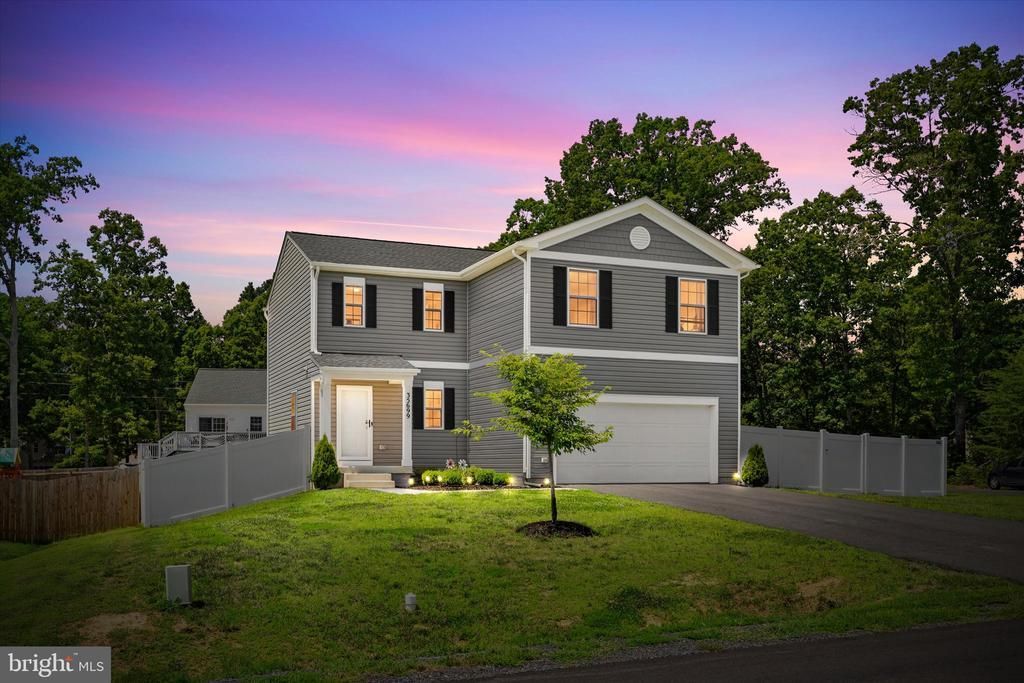
Looking for a newer home in Locust Grove, VA without paying new-construction prices? Welcome to 35699 Pine Needle Lane in Wilderness Shores, a 2023-built home offering 4 bedrooms, 2.5 bathrooms, three levels, a 2-car garage, and an exceptionally large fenced yard, all at a price that creates meaningful separation from nearby new construction. This home offers buyers an opportunity to own a nearly new home while gaining a premium corner lot, an already fenced backyard, and future expansion potential in the unfinished basement. Step inside and you'll find a bright, open main level designed for easy everyday living. The kitchen flows naturally into the dining and living areas, creating one connected space for cooking, entertaining, or simply relaxing at home. The kitchen features granite countertops, an oversized island with sink, shaker-style cabinetry, generous storage, and a walk-in pantry. Upstairs, the spacious primary suite offers an en-suite bathroom and large walk-in closet. Three additional bedrooms provide plenty of flexibility for sleeping space, guests, a home office, hobbies, or whatever your lifestyle requires. A full hall bathroom with double vanities and convenient upper-level laundry complete the second floor. Want a home you can grow into? The unfinished basement gives you the opportunity to add more finished living space in the future. With an egress window and rough-in plumbing already in place, there's potential for a recreation room, home gym, office, guest space, additional bathroom, media room, or a combination that works for you. But one of the biggest reasons to see 35699 Pine Needle Lane in person is outside. Situated on a premium corner lot, this property features one of the largest fully fenced backyards in Wilderness Shores. There's room for outdoor entertaining, gardening, recreation, pets, or simply enjoying more outdoor space than you'll typically find with newer construction. Built in 2023, the home offers the benefits of newer construction without the build process, and many of the original builder warranties remain in place. Located in the Wilderness Shores community of Locust Grove, Virginia, the home provides convenient access to Route 3, shopping, grocery stores, restaurants, recreation, medical services, and everyday amenities, with access toward Fredericksburg, Spotsylvania, Orange, Culpeper, and surrounding Central Virginia communities. If you've been searching for a 4-bedroom home for sale in Locust Grove VA, a newer home under $450K, a Wilderness Shores home with a large fenced backyard, or an alternative to new construction near Fredericksburg, this home deserves another look. This home offers newer construction, four bedrooms, a premium lot, a huge fenced backyard, and future expansion space, all without the new-construction price tag. Schedule your private showing today.
Property Features
Property Type: Residential - Single Family
Basement: Yes
Basement: Walkout Level, Rough Bath Plumb, Unfinished, Windows
Cooling: Central A/C
Fuel Type: Electric
Garage: 2
Heating: Central
Home Style: Colonial
Lot Size: 0.28 Acres
Roof Type: Asphalt, Architectural Shingle
Stories: 3.0
Taxes: $0
Year Built: 2023
Feature Descriptions
Additional Structures: Above Grade
Appliances: Built-In Microwave, Dishwasher, Disposal, Icemaker, Microwave, Refrigerator, Oven/Range - Gas, Stainless Steel Appliances
Days on Site: 103
Exterior: Vinyl Siding
Exterior: Exterior Lighting, Gutter System
Fencing: Privacy, Vinyl, Rear
Flooring: Carpet, Luxury Vinyl Plank, Ceramic Tile, Laminated
HOA Fee: $43.00/Monthly
Interior: Bathroom - Tub Shower, Bathroom - Stall Shower, Ceiling Fan(s), Carpet, Combination Dining/Living, Combination Kitchen/Dining, Combination Kitchen/Living, Dining Area, Floor Plan - Open, Kitchen - Island, Pantry, Primary Bath(s), Recessed Lighting, Upgraded Countertops, Walk-in Closet(s), Window Treatments
Lot Dimensions: 0.28 Acre(S)
Parking Features: Asphalt Driveway
Parking Notes: 7 Total Parking Spaces
Pet Restrictions: No Pet Restrictions
Rooms: Dining Room, Primary Bedroom, Bedroom 2,Bedroom 3,Bedroom 4,Kitchen, Foyer, Great Room, Laundry, Recreation Room, Bathroom 2,Primary Bathroom, Half Bath
Sewer: Public Sewer
SQFT Above Finished: 1958
SQFT Total Finished: 1958
Structure Type: Detached
Total Garage/Parking Spaces: 7
Water: Public
Windows: Double Hung, Vinyl Clad
Local Schools
High School: ORANGE COUNTY
School District: ORANGE COUNTY PUBLIC SCHOOLS
Listed By / Shown By
Listed By
Agency Name: EXP Realty, LLC
Shown By
Agency Title: Massanutten Realty
Agency Phone: 540.289.6335

Estimate Your Payment
Estimated Payment
$ 2,238.24 per month $2,109.94 Principal & Interest $0.00 Property Tax (data not provided by mls) $128.30 Homeowner's Insurance
35699 Pine Needle Lane | MLS# VAOR2014702
This single family home located at 35699 Pine Needle Lane, Locust Grove, VA 22508 is currently listed for sale with an asking price of $439,900. This property was built in 2023 and has 4 bedrooms and 2 full and 1 partial baths with 1958 sq. ft. Pine Needle Lane is located in the WILDERNESS SHORES subdivision within the ORANGE COUNTY PUBLIC SCHOOLS school district. Search WILDERNESS SHORES real estate on www.massanuttenrealty.com today.