
BEDS5
BATHS3 full 1 partial
SQUARE FEET3,871
MLS#VARO2003318
STATUSACTIVE
PROPERTY TYPEResidential - Single Family
SUBDIVISIONBELMONT ESTATES
SCHOOLROCKINGHAM COUNTY PUBLIC SCHOOLS
Property Description
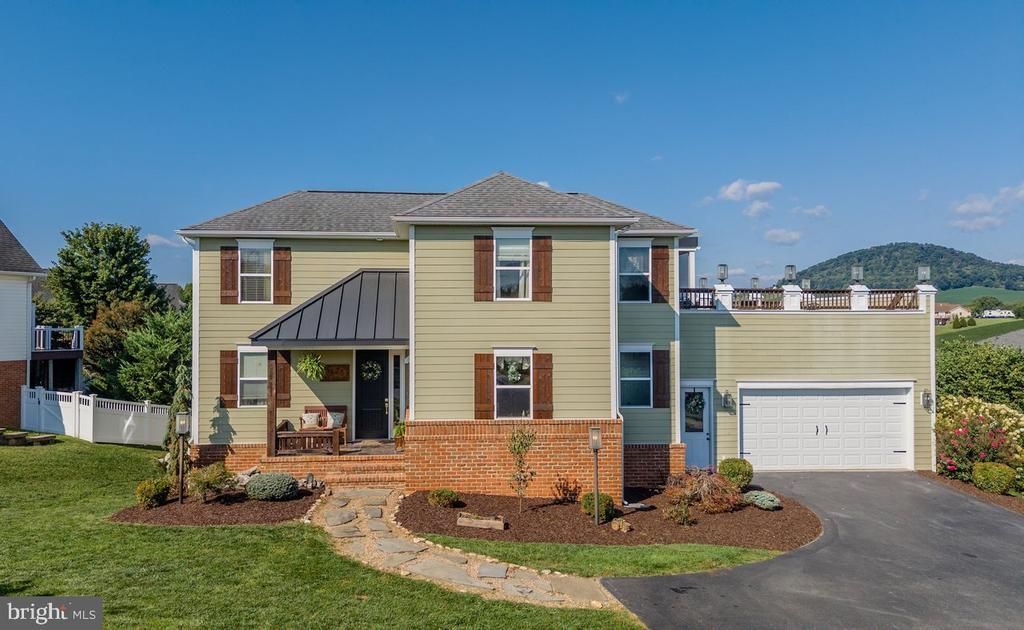
You could live entirely on the main floor of this custom home if you wanted to! The primary suite has wood-beamed ceilings, a clawfoot tub, and a tiled walk-in shower, with the laundry and a half bath a few steps away. At the center is a kitchen built for gathering, with a center island, granite counters, a gas range, and a farmhouse sink, opening into a living room with tall ceilings, a gas fireplace, and sliding doors to the deck, the kind of open flow where whoever's cooking is still part of the room. Upstairs adds a sitting area, two more bedrooms, and a full bath. The finished lower level lives on its own, with a big rec room, two bedrooms that flex just as easily to an office or studio, a full bath, a wet bar, and its own exterior entrance. Up top, a rooftop deck that's part screened and part open, the spot you'll end up on more nights than you planned. No HOA, and located on a cul-de-sac deep inside the neighborhood, backing up to farmland. Downtown Harrisonburg is about 11 minutes out, and the neighborhood's four-acre central park, with tennis and basketball courts and a picnic shelter, is close by.
Property Features
Property Type: Residential - Single Family
Basement: Full, Walkout Level
Basement: Yes
Cooling: Central A/C
Fireplaces: 1
Fuel Type: Electric
Garage: 2
Heating: Heat Pump(s)
Lot Size: 0.36 Acres
Roof Type: Composite, Shingle, Metal
Stories: 2.0
Taxes: $3,720
Year Built: 2016
Feature Descriptions
Additional Structures: Above Grade, Below Grade
Appliances: Refrigerator, Dishwasher, Disposal, Oven/Range - Gas, Dryer, Washer
Days on Site: 4
Exterior: Brick, HardiPlank Type
Exterior: Roof Deck
Fireplace: Gas/Propane
Flooring: Hardwood, Luxury Vinyl Plank
Interior: Kitchen - Island, Recessed Lighting, Walk-in Closet(s)
Lot Dimensions: 0.36 Acre(S)
Parking Notes: 4 Total Parking Spaces
Sewer: Public Sewer
Special View Info: Mountain, Pasture
SQFT Above Finished: 2578
SQFT Below Finished: 1293
SQFT Total Finished: 3871
Structure Type: Detached
Total Garage/Parking Spaces: 4
Water: Public
Local Schools
High School: TURNER ASHBY
Middle School: WILBUR S. PENCE
Elementary School: MOUNTAIN VIEW
School District: ROCKINGHAM COUNTY PUBLIC SCHOOLS
Listed By / Shown By
Listed By
Agency Name: Nest Realty Harrisonburg
Shown By
Agency Title: Massanutten Realty
Agency Phone: 540.289.6335

Estimate Your Payment
Estimated Payment
$ 4,355.02 per month $3,813.14 Principal & Interest $310.00 Property Tax $231.88 Homeowner's Insurance
3525 White Oak Drive | MLS# VARO2003318
This single family home located at 3525 White Oak Drive, Rockingham, VA 22801 is currently listed for sale with an asking price of $795,000. This property was built in 2016 and has 5 bedrooms and 3 full and 1 partial baths with 3871 sq. ft. White Oak Drive is located in the BELMONT ESTATES subdivision within the ROCKINGHAM COUNTY PUBLIC SCHOOLS school district. Search BELMONT ESTATES real estate on www.massanuttenrealty.com today.